Year
2020
Theme
Redesigning a Piraeus building block to embody multi-programmatic activities and enhance connectivity.
Category
Architectural Design
Location
Nairobi, Kenya
Introduction
Community Healthcare as Collective Infrastructure
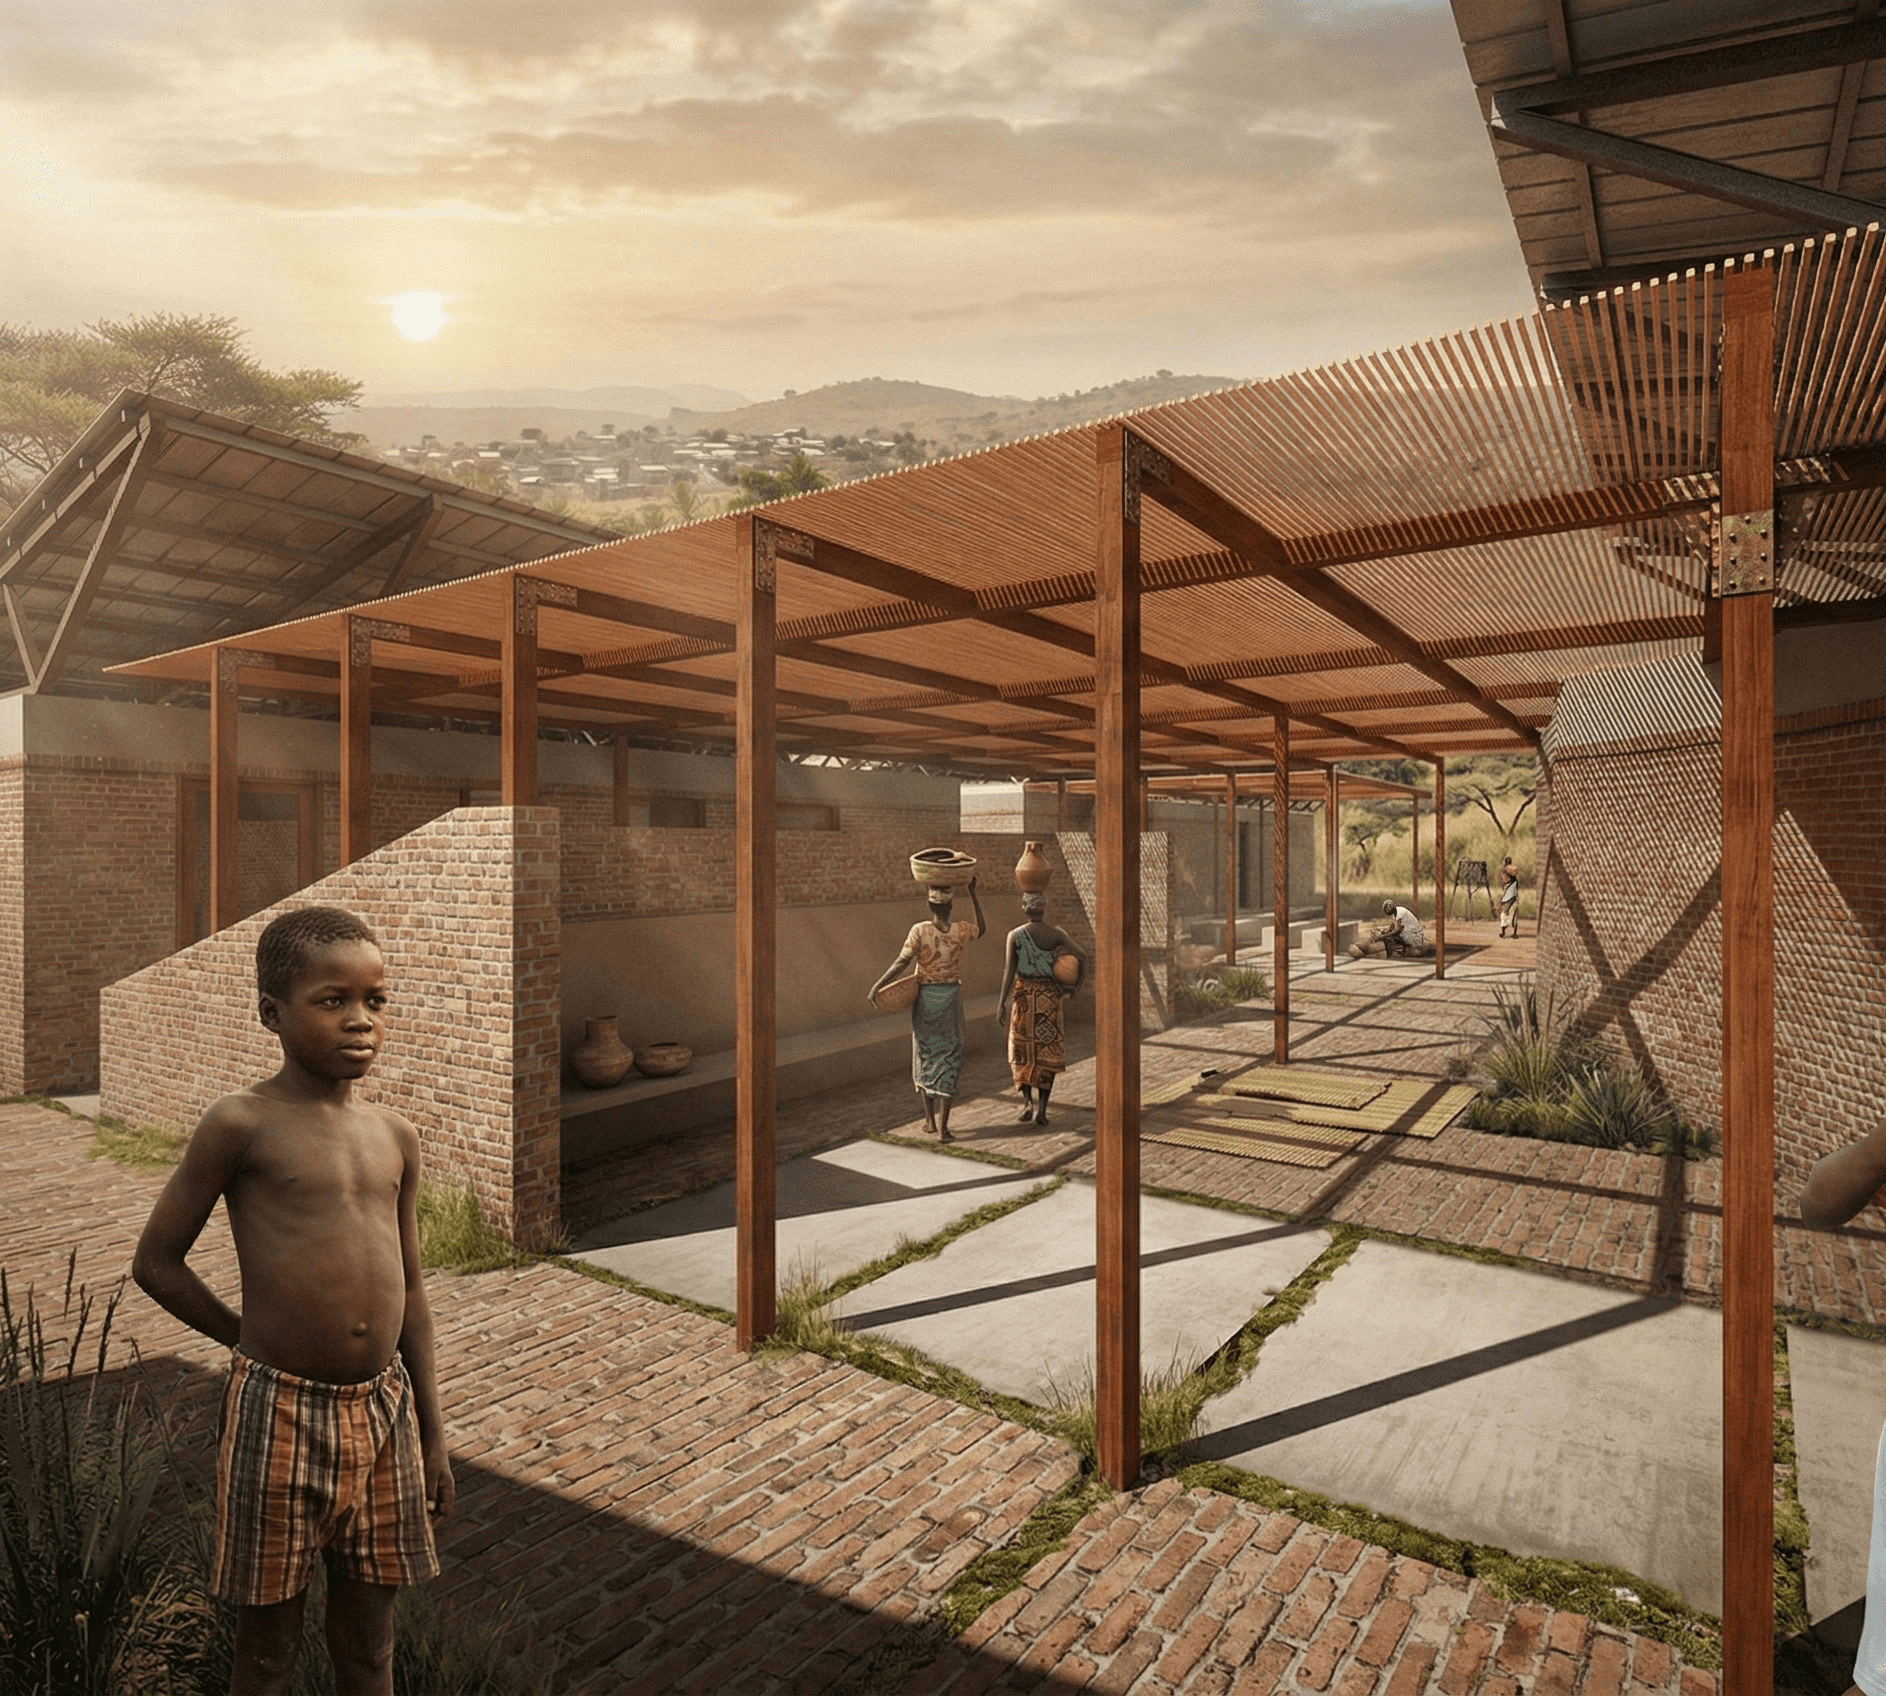
Developed through the Kenya Special Laboratory in collaboration with universities in Cyprus and Doctors Without Borders in Kenya, the project proposes a new medical center and polyclinic in Nairobi that combines healthcare, community life, and climate-responsive design within a locally grounded architectural framework. The proposal approaches healthcare not only as a technical building typology, but as a social and spatial support system embedded within everyday life. Through the use of courtyards, shaded gathering spaces, and modular construction, the project investigates how architecture can contribute to collective wellbeing while responding to the environmental, economic, and cultural realities of the region. Rather than imposing a universal institutional model, the design seeks to reinforce local forms of inhabitation, construction, and social interaction, transforming the healthcare complex into a place of care, encounter, and community resilience.
Challanges
Designing for Climate, Construction, and Social Support
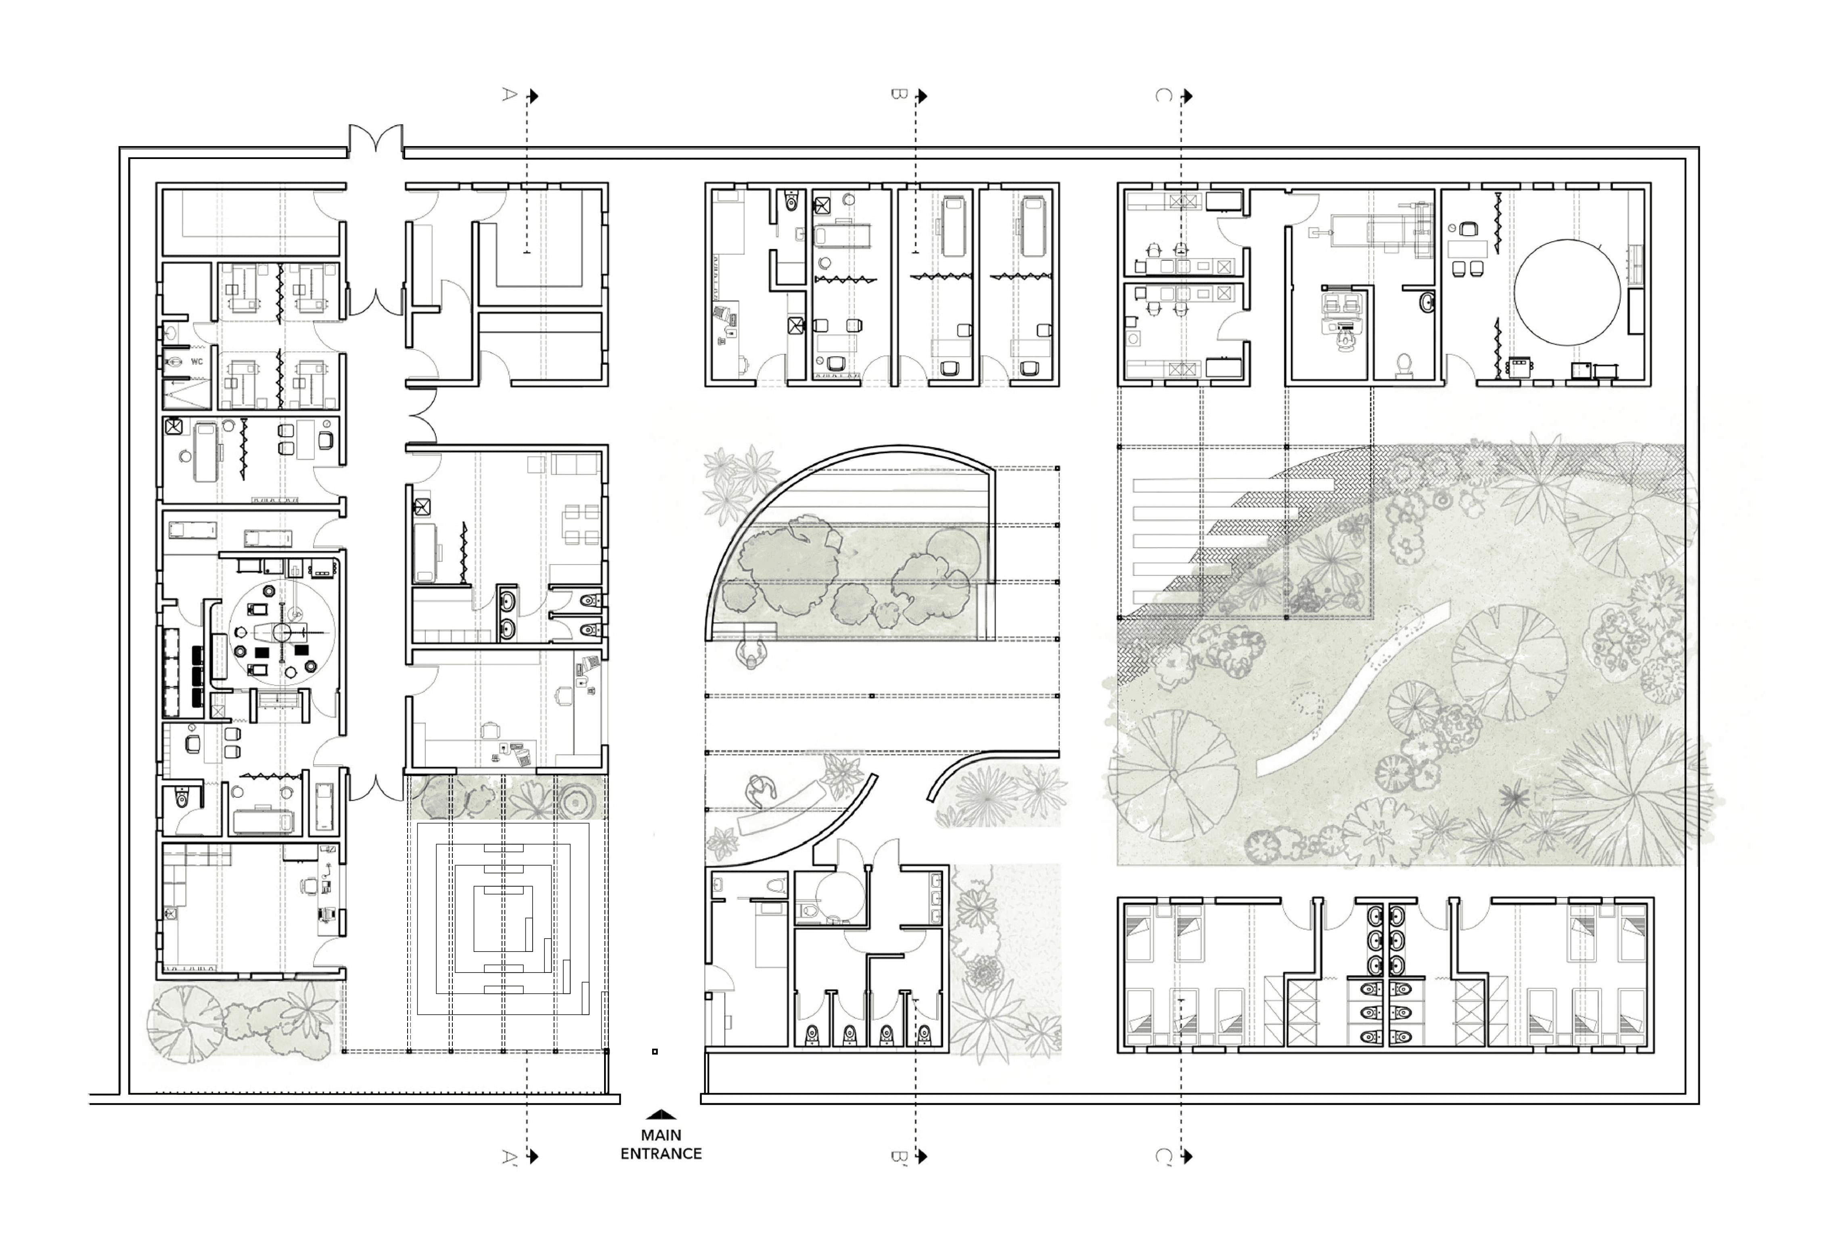
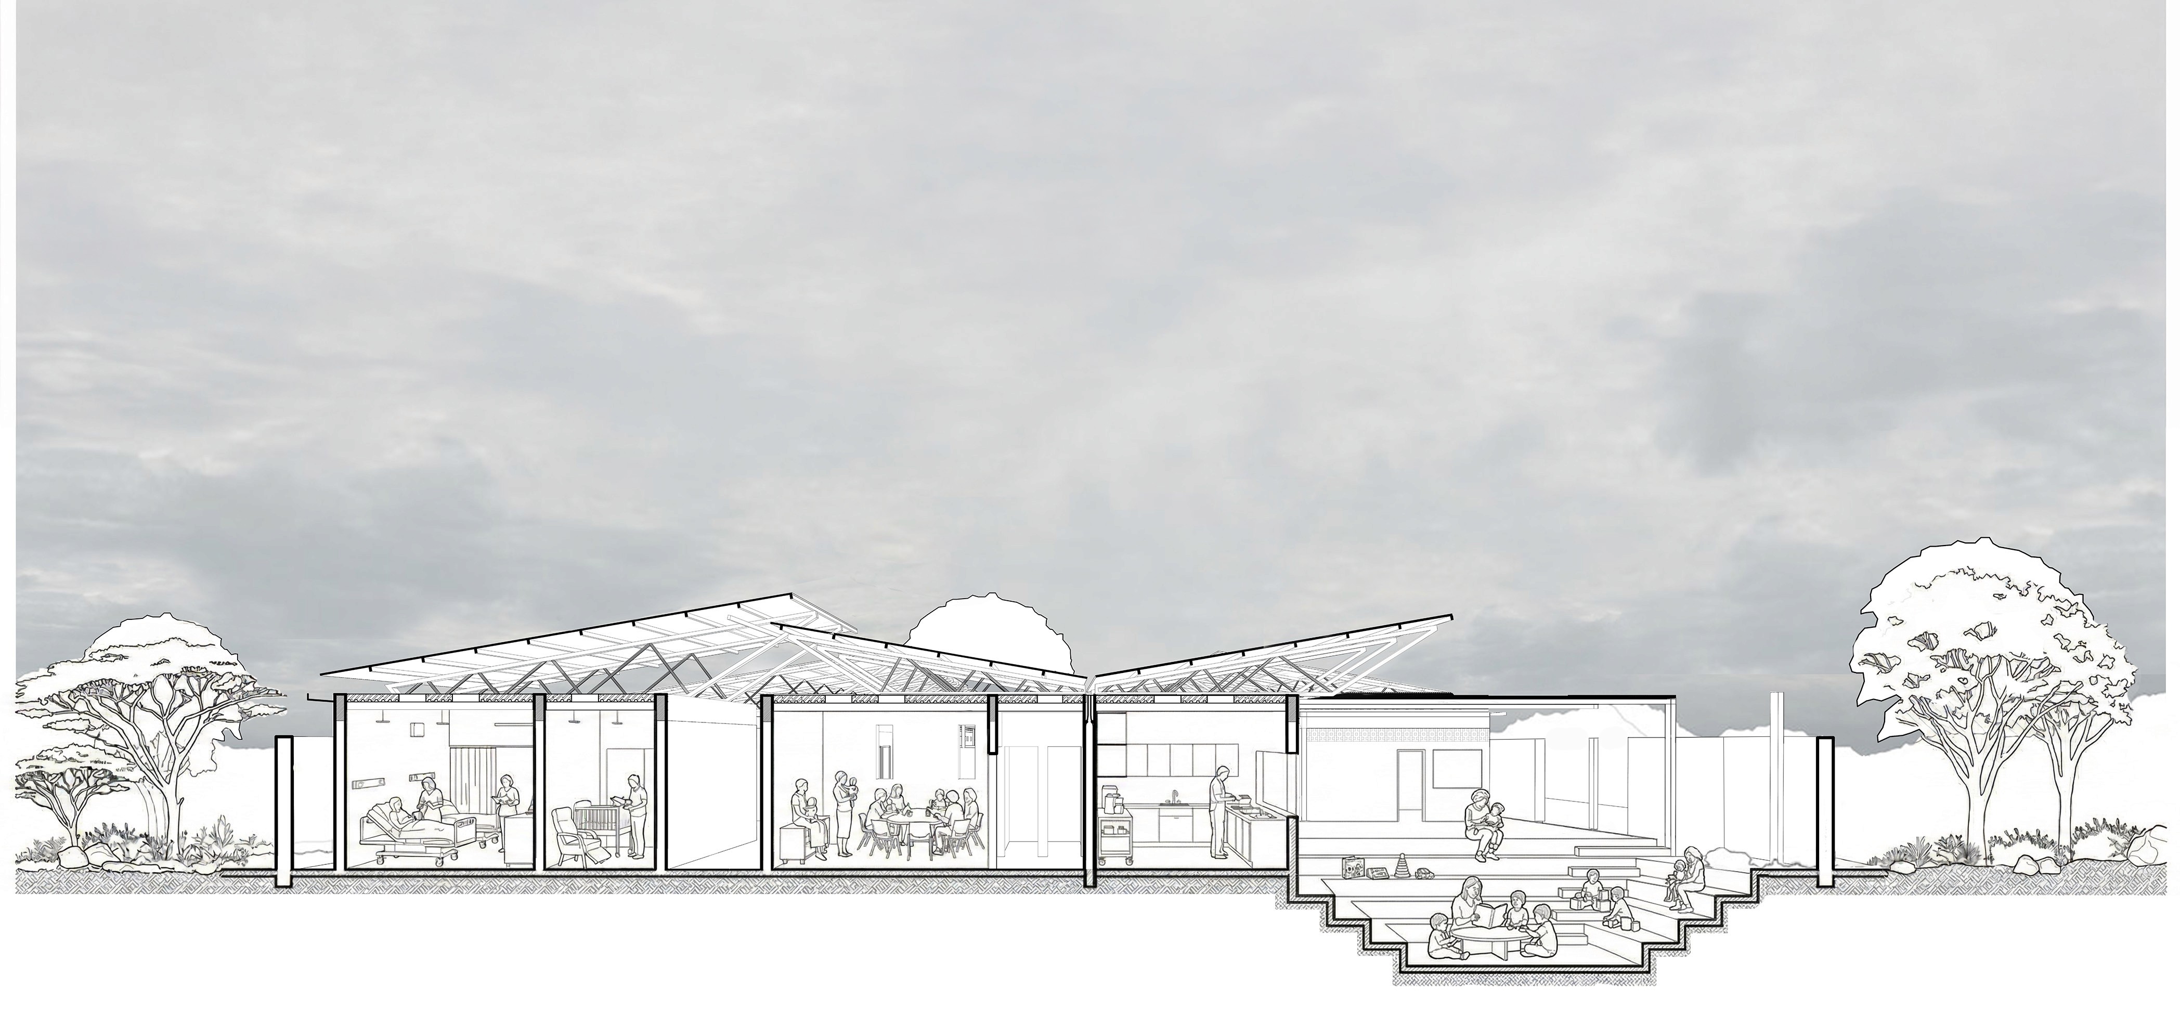
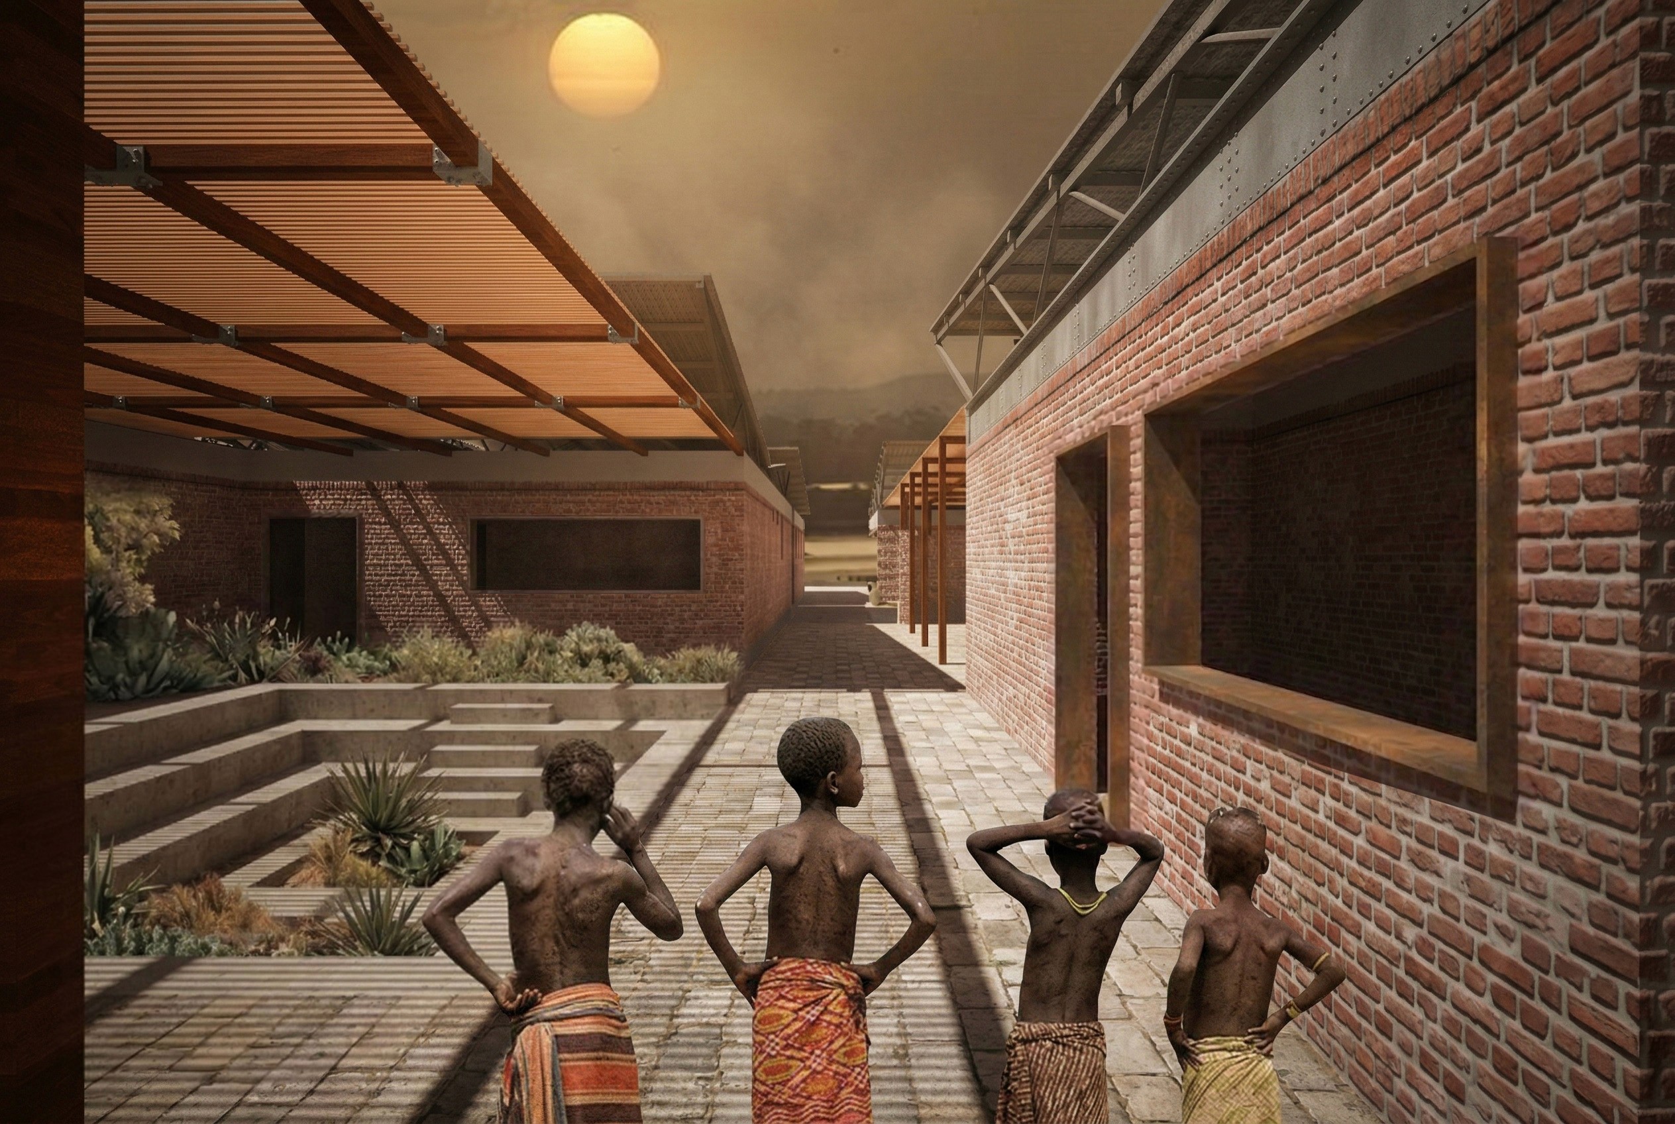
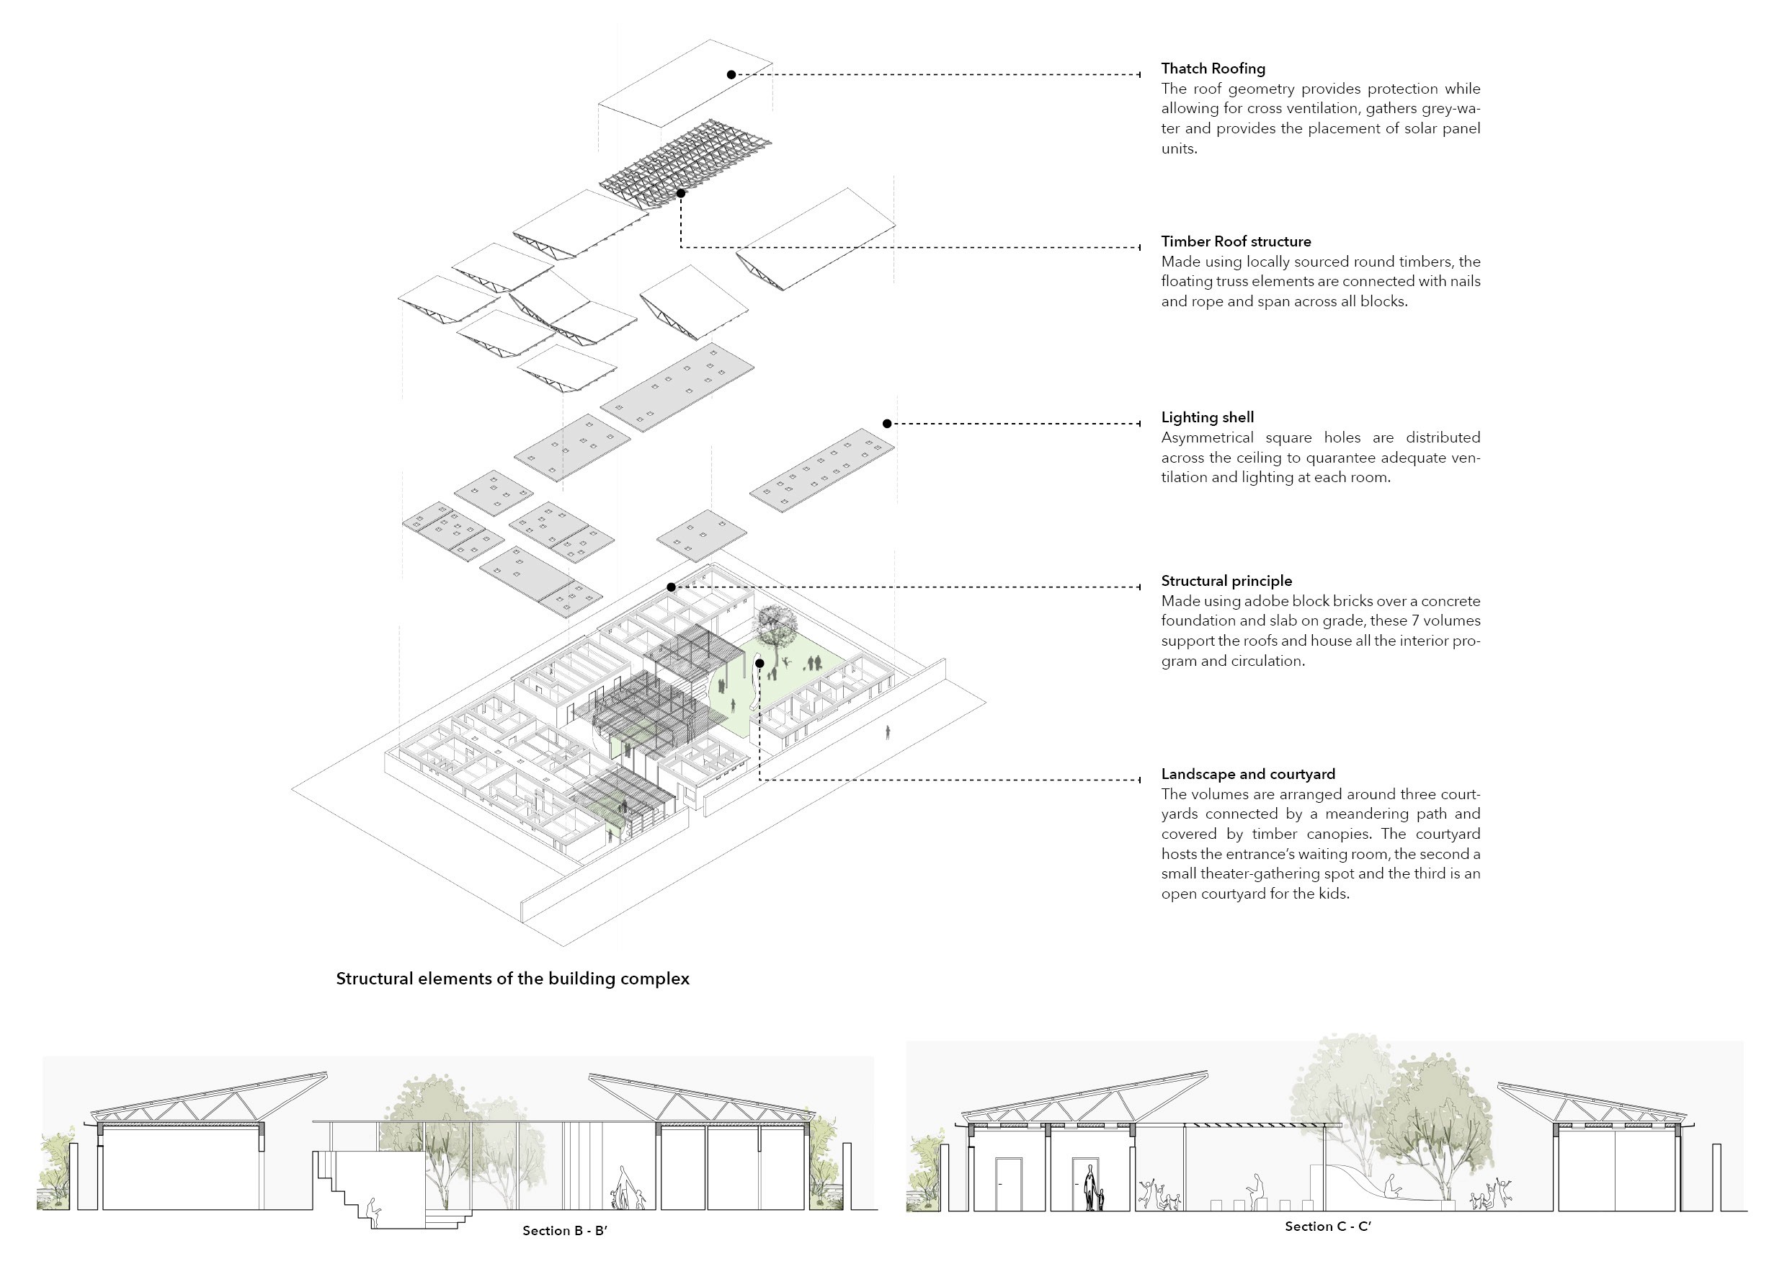
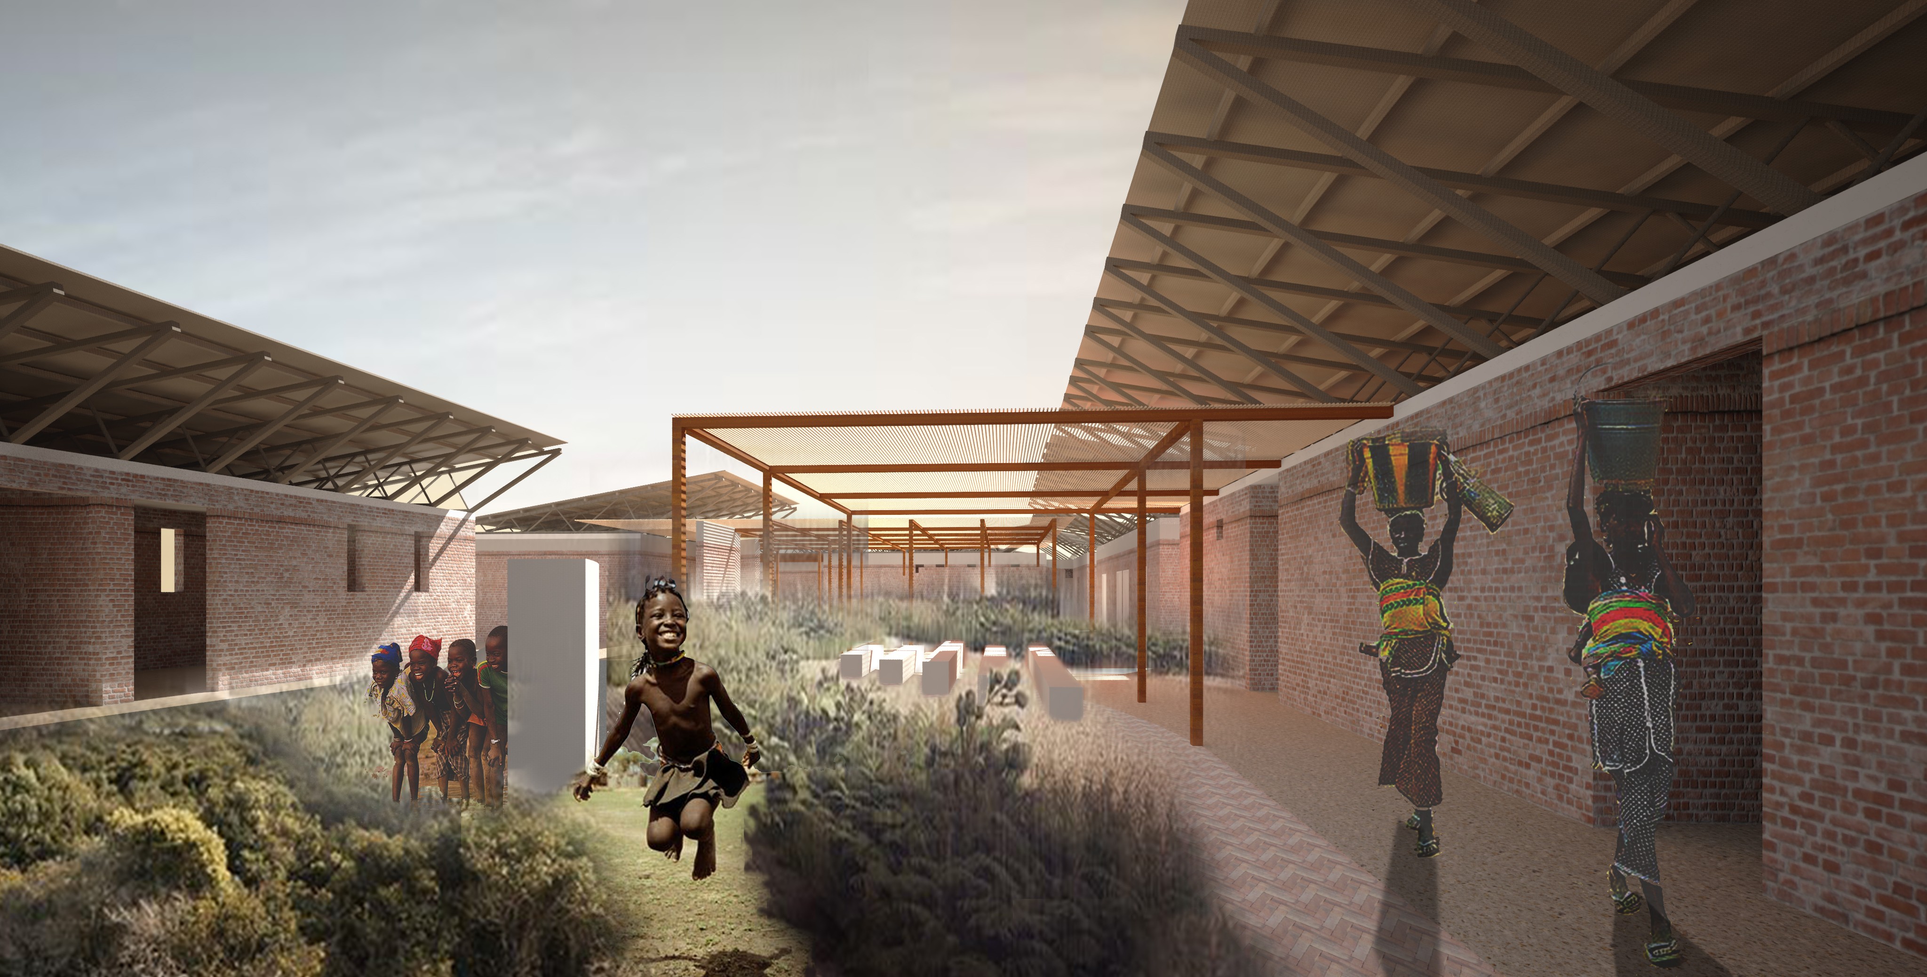
One of the project’s main challenges was developing a healthcare environment capable of operating under demanding climatic and infrastructural conditions while maintaining openness, flexibility, and a strong sense of community. The proposal organizes the medical program through a series of brick-built volumes distributed around interconnected courtyards and shaded circulation paths. Instead of concentrating all functions within a single enclosed building, the project breaks the program into smaller units that improve cross ventilation, natural lighting, and spatial adaptability. The roof system became a central architectural and environmental element within the proposal. Lightweight timber canopies span across the courtyards and circulation areas, providing solar protection, rainwater collection, and passive cooling while allowing the complex to be incrementally expanded through repeatable modular units. The roof geometry, inspired by the opening of wings, introduces a symbolic dimension connected to protection, care, and recovery. The courtyard operates as both environmental device and social infrastructure. Curved communal spaces organize circulation, gathering, waiting, and play areas while reinforcing a spatial language centered on support and solidarity. Landscape and vegetation are integrated directly into the daily life of the complex, softening transitions between medical treatment, community interaction, and outdoor occupation. Materially, the project relies on locally sourced brick, timber structures, and low-tech construction systems that can be maintained and reproduced within the local context, supporting both affordability and long-term resilience.
Final thoughts
Architecture as Care, Climate, and Community
The project proposes a healthcare architecture where environmental performance, social interaction, and medical infrastructure operate as interconnected systems rather than isolated components. Through modular construction, shaded courtyards, passive cooling strategies, and community-oriented spaces, the proposal creates an environment that extends healthcare beyond clinical treatment alone. The architecture supports gathering, protection, dignity, and collective life while remaining adaptable to local conditions and future growth. Ultimately, the project positions architecture as a framework capable of strengthening both physical and social resilience, transforming the medical center into a place where care, climate, and community are brought together within a shared spatial system.

(03)
PROJECTS