Year
2022
Theme
Redesigning a Piraeus building block to embody multi-programmatic activities and enhance connectivity.
Category
Architectural Design
Location
Athens, Greece

Introduction
Reconnecting Piraeus Through Public Urban Continuity
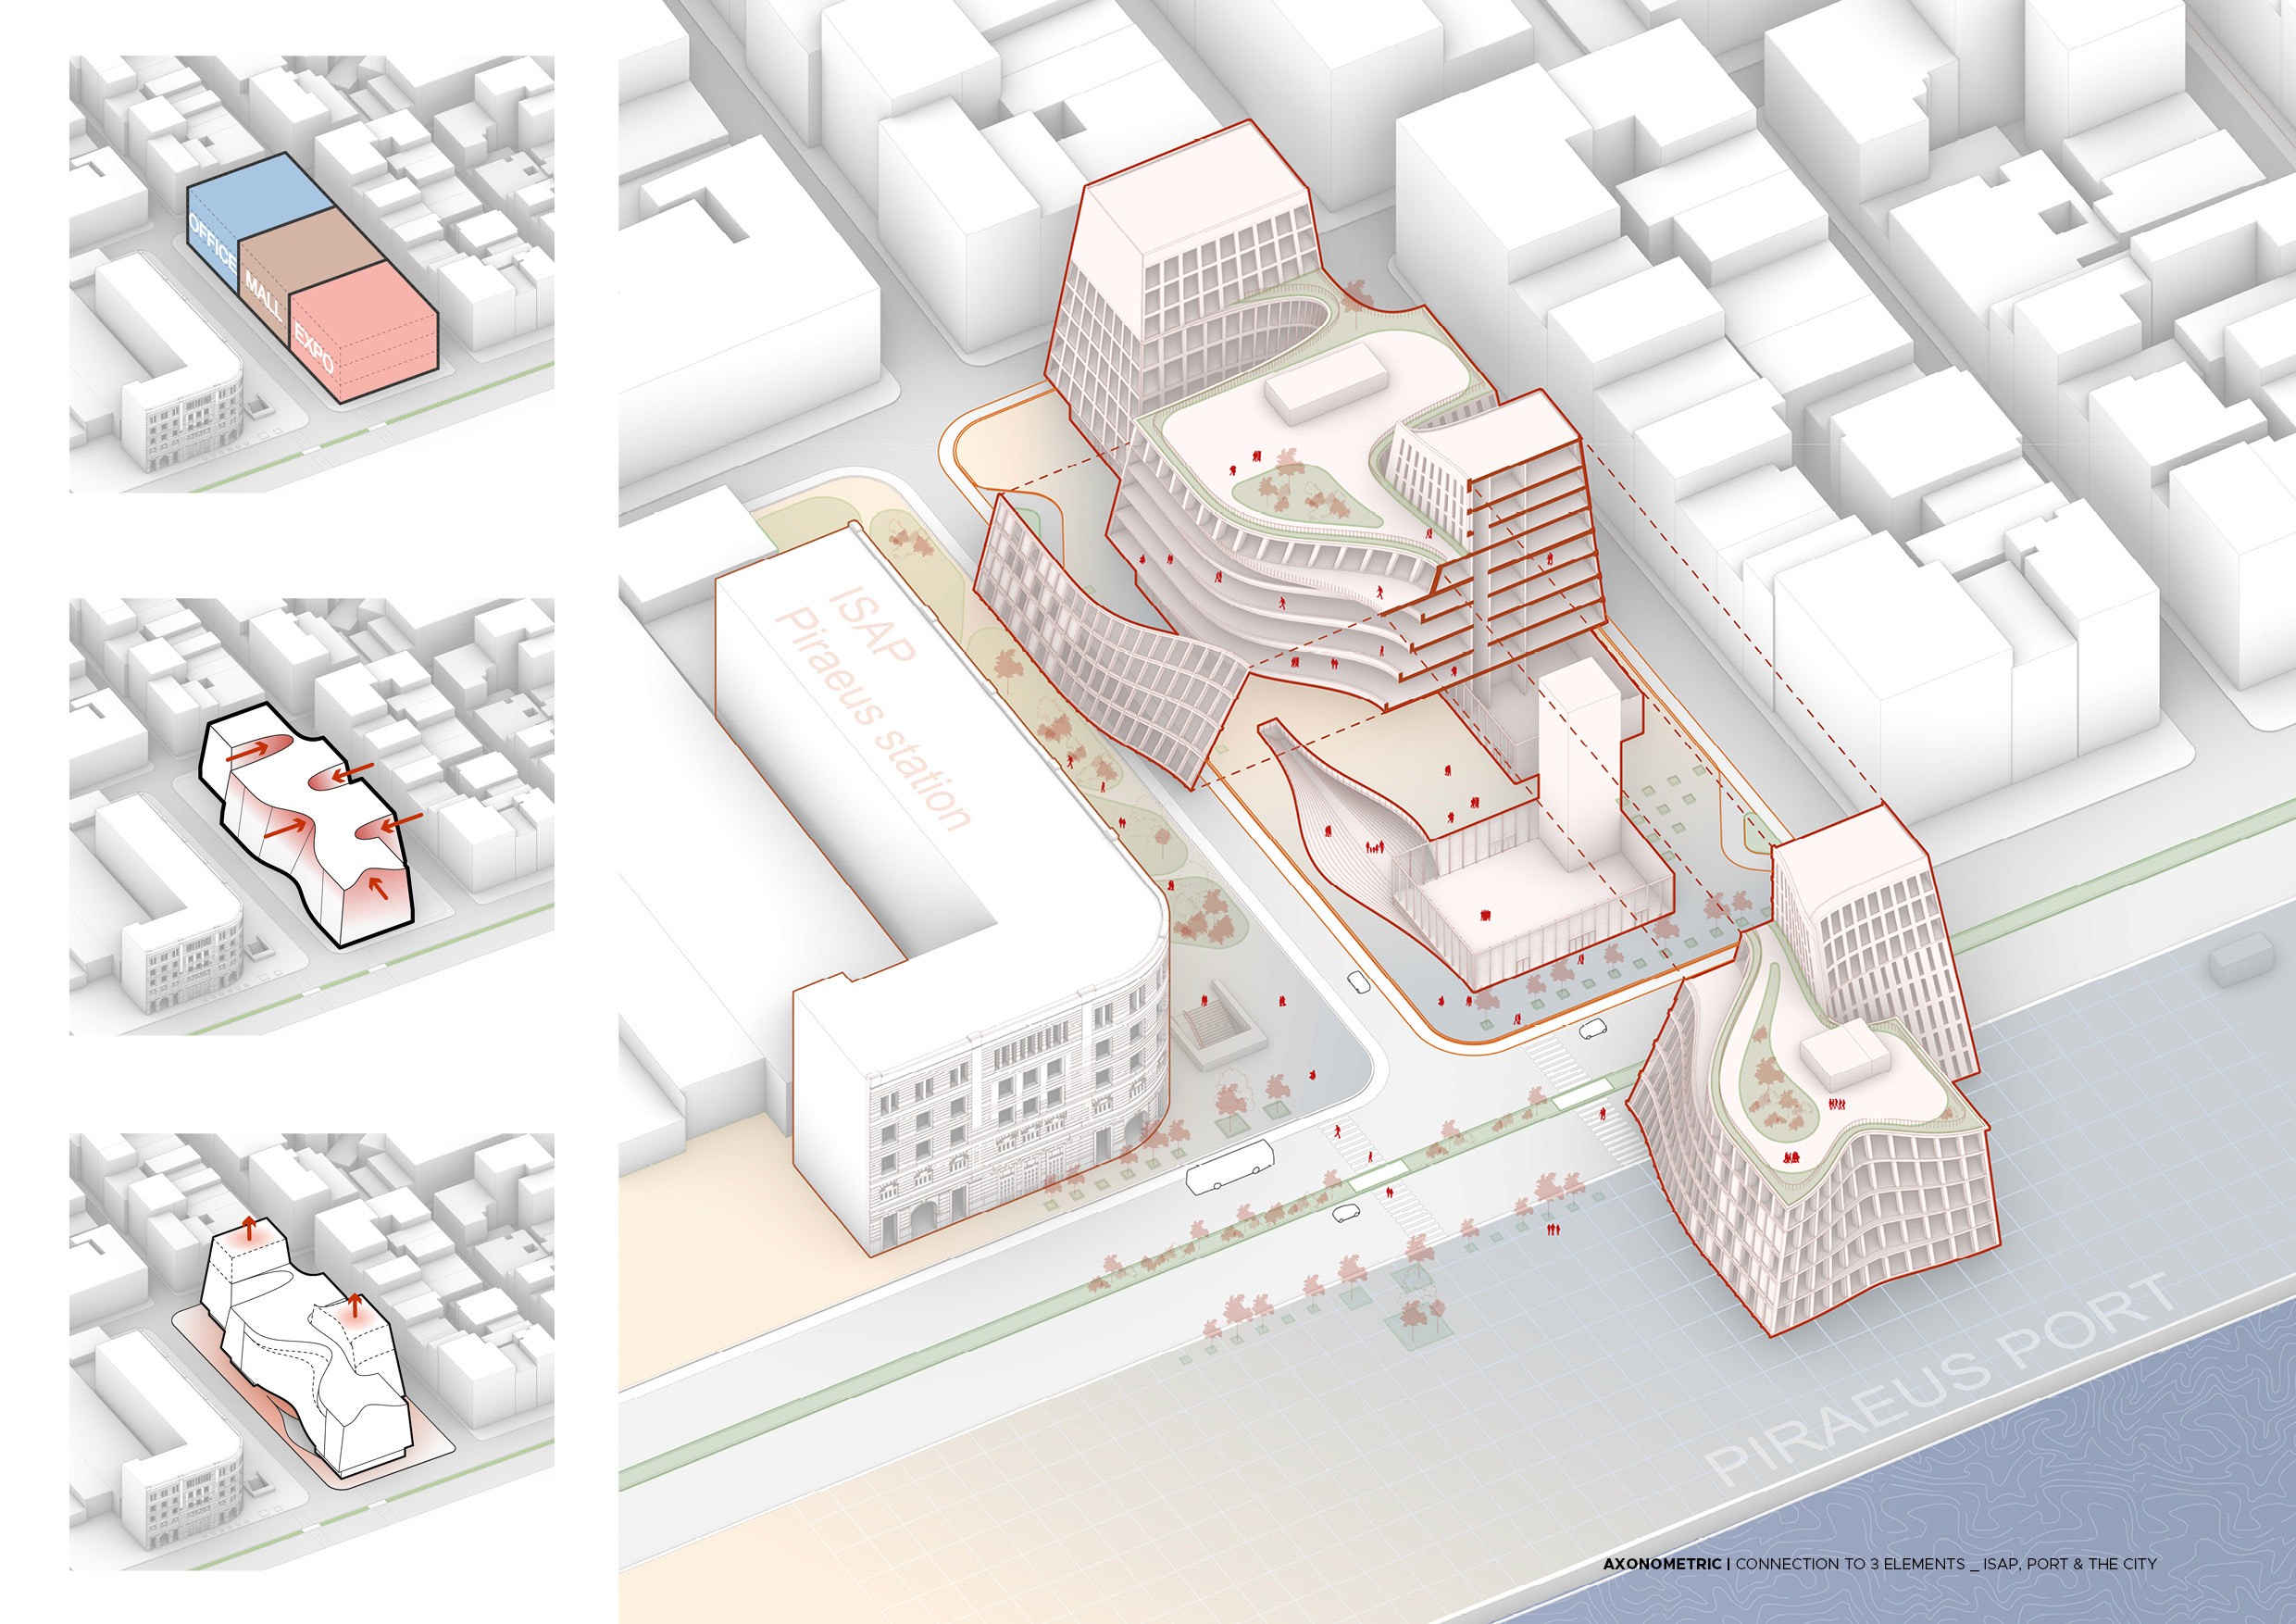
The Wave explores the redesign of an urban block in Piraeus as a connective structure between the port, the ISAP station, and the surrounding city fabric. Located within an area undergoing rapid transformation through the metro expansion and increasing metropolitan activity, the project rethinks the conventional perimeter block as a porous and publicly accessible urban system. Rather than functioning as an isolated object, the proposal establishes a continuous relationship between movement, commerce, workplaces, and collective urban life. Redesigned public spaces, open circulation systems, and layered connections transform the intermediate areas between infrastructure and the city into active urban grounds that support everyday social interaction. The project therefore operates simultaneously as architecture and urban mediator, connecting transportation networks, public activity, and metropolitan density within an evolving Piraeus.
Challanges
Negotiating Density, Movement, and Permeability
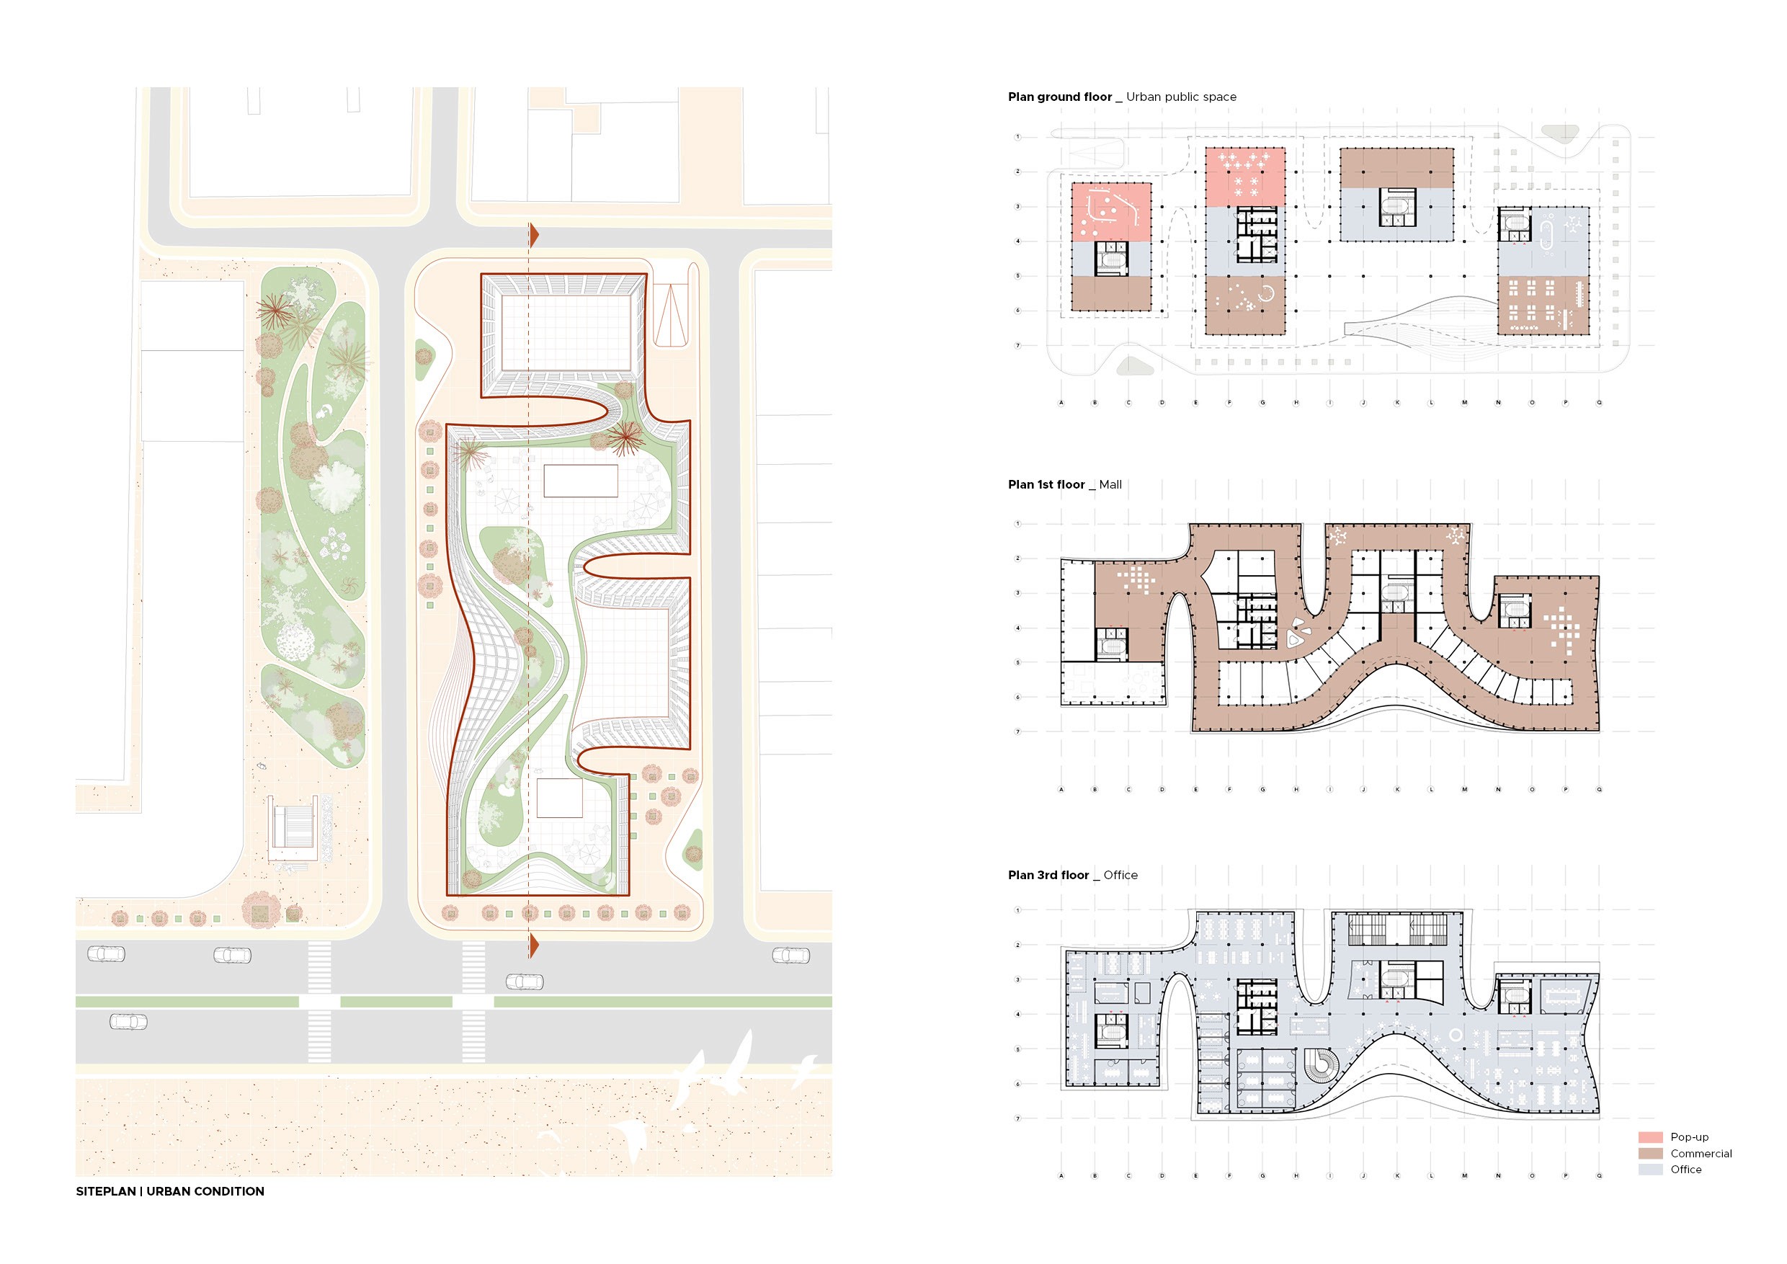
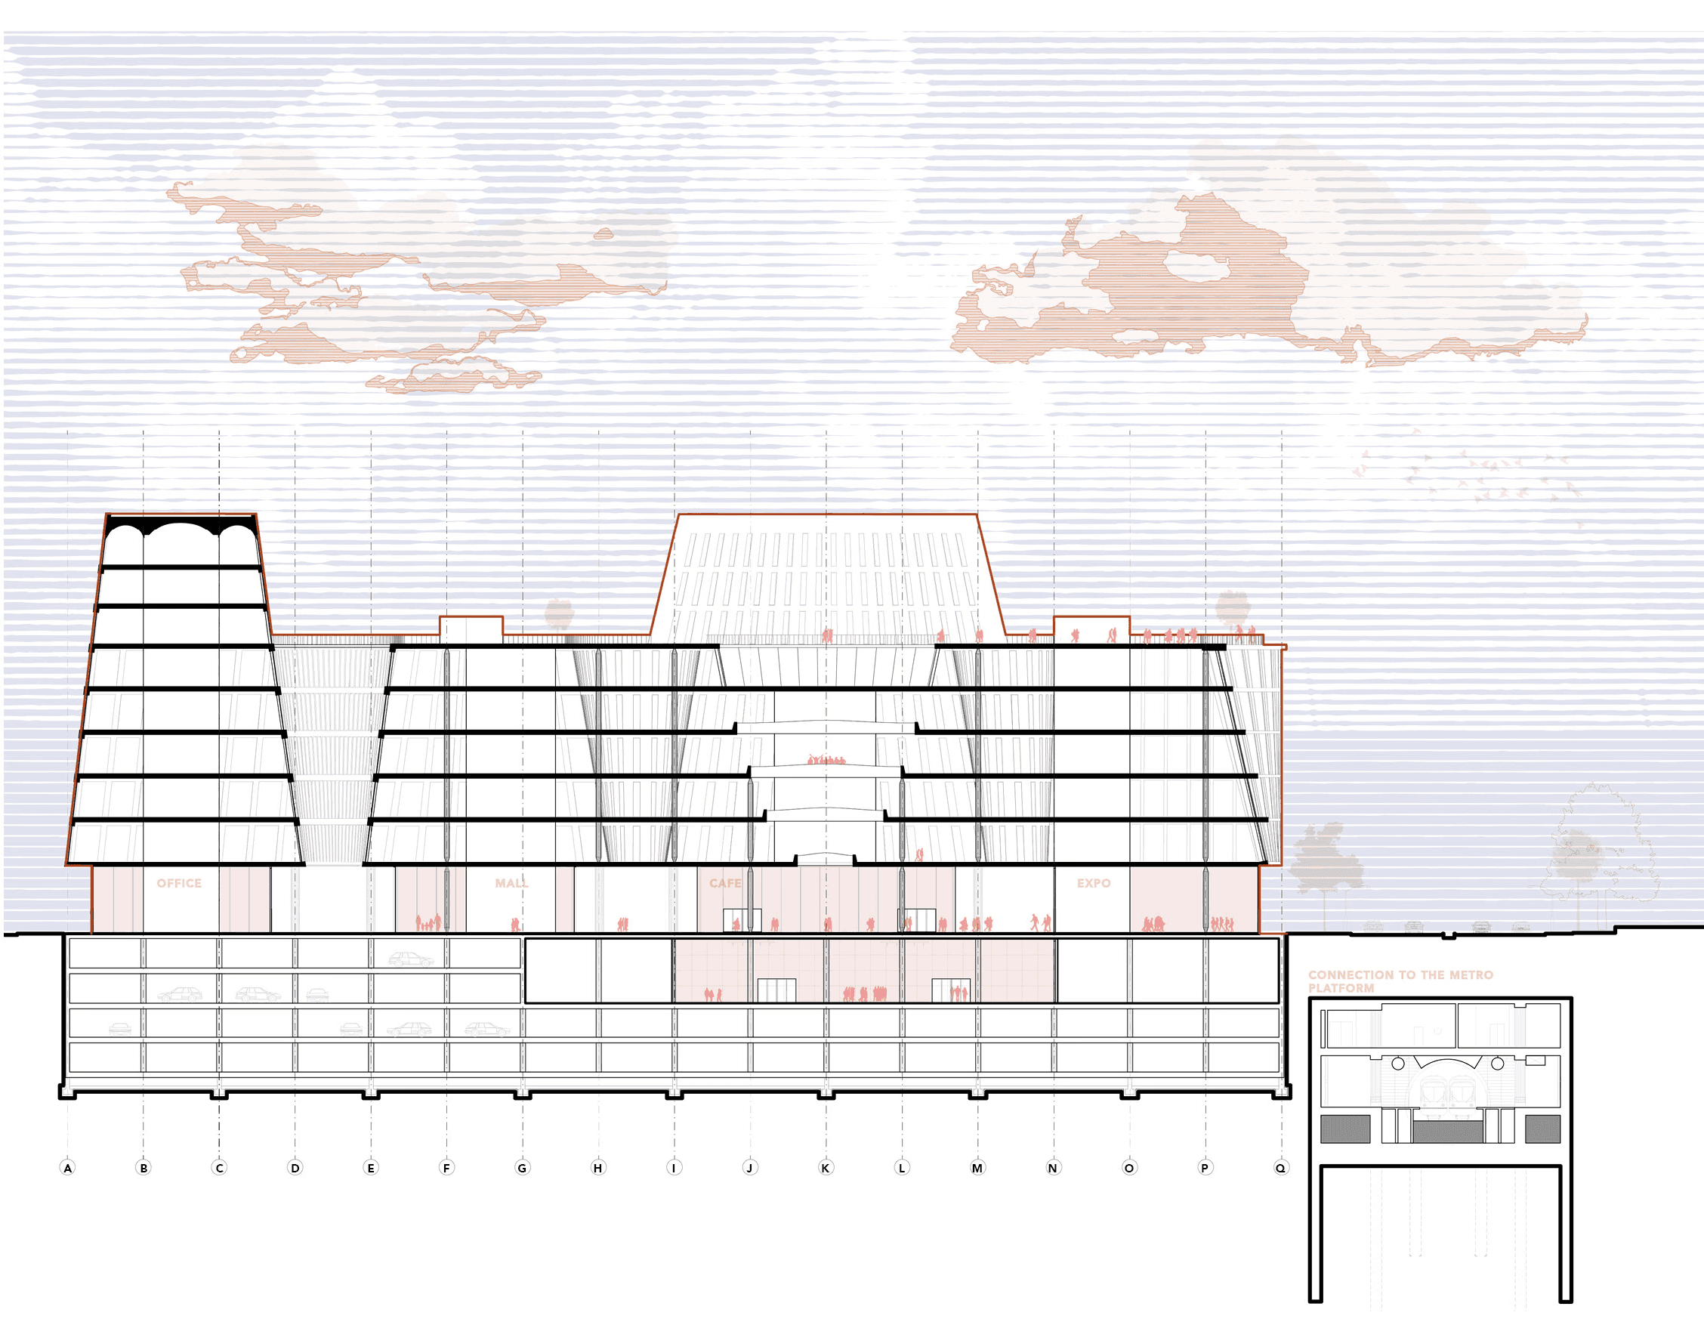
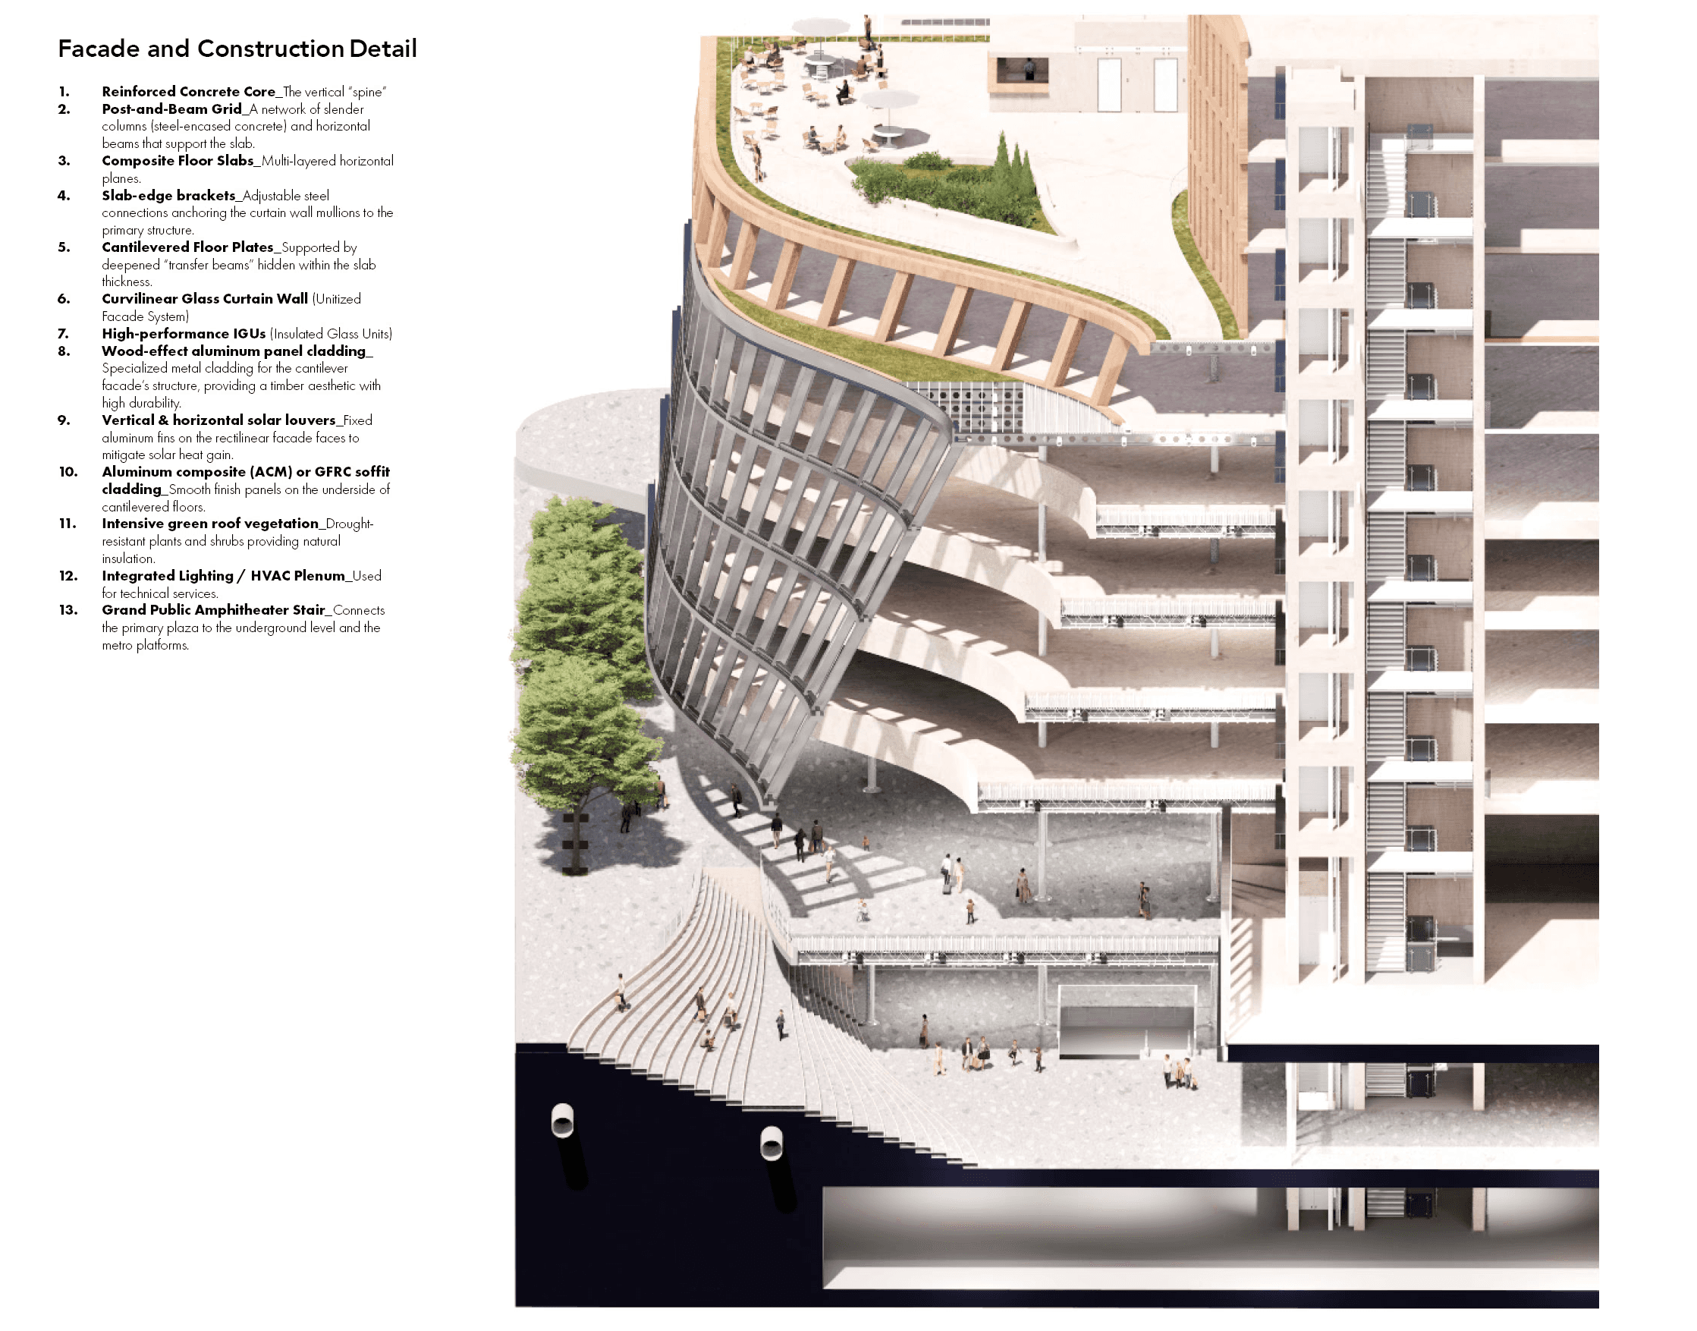
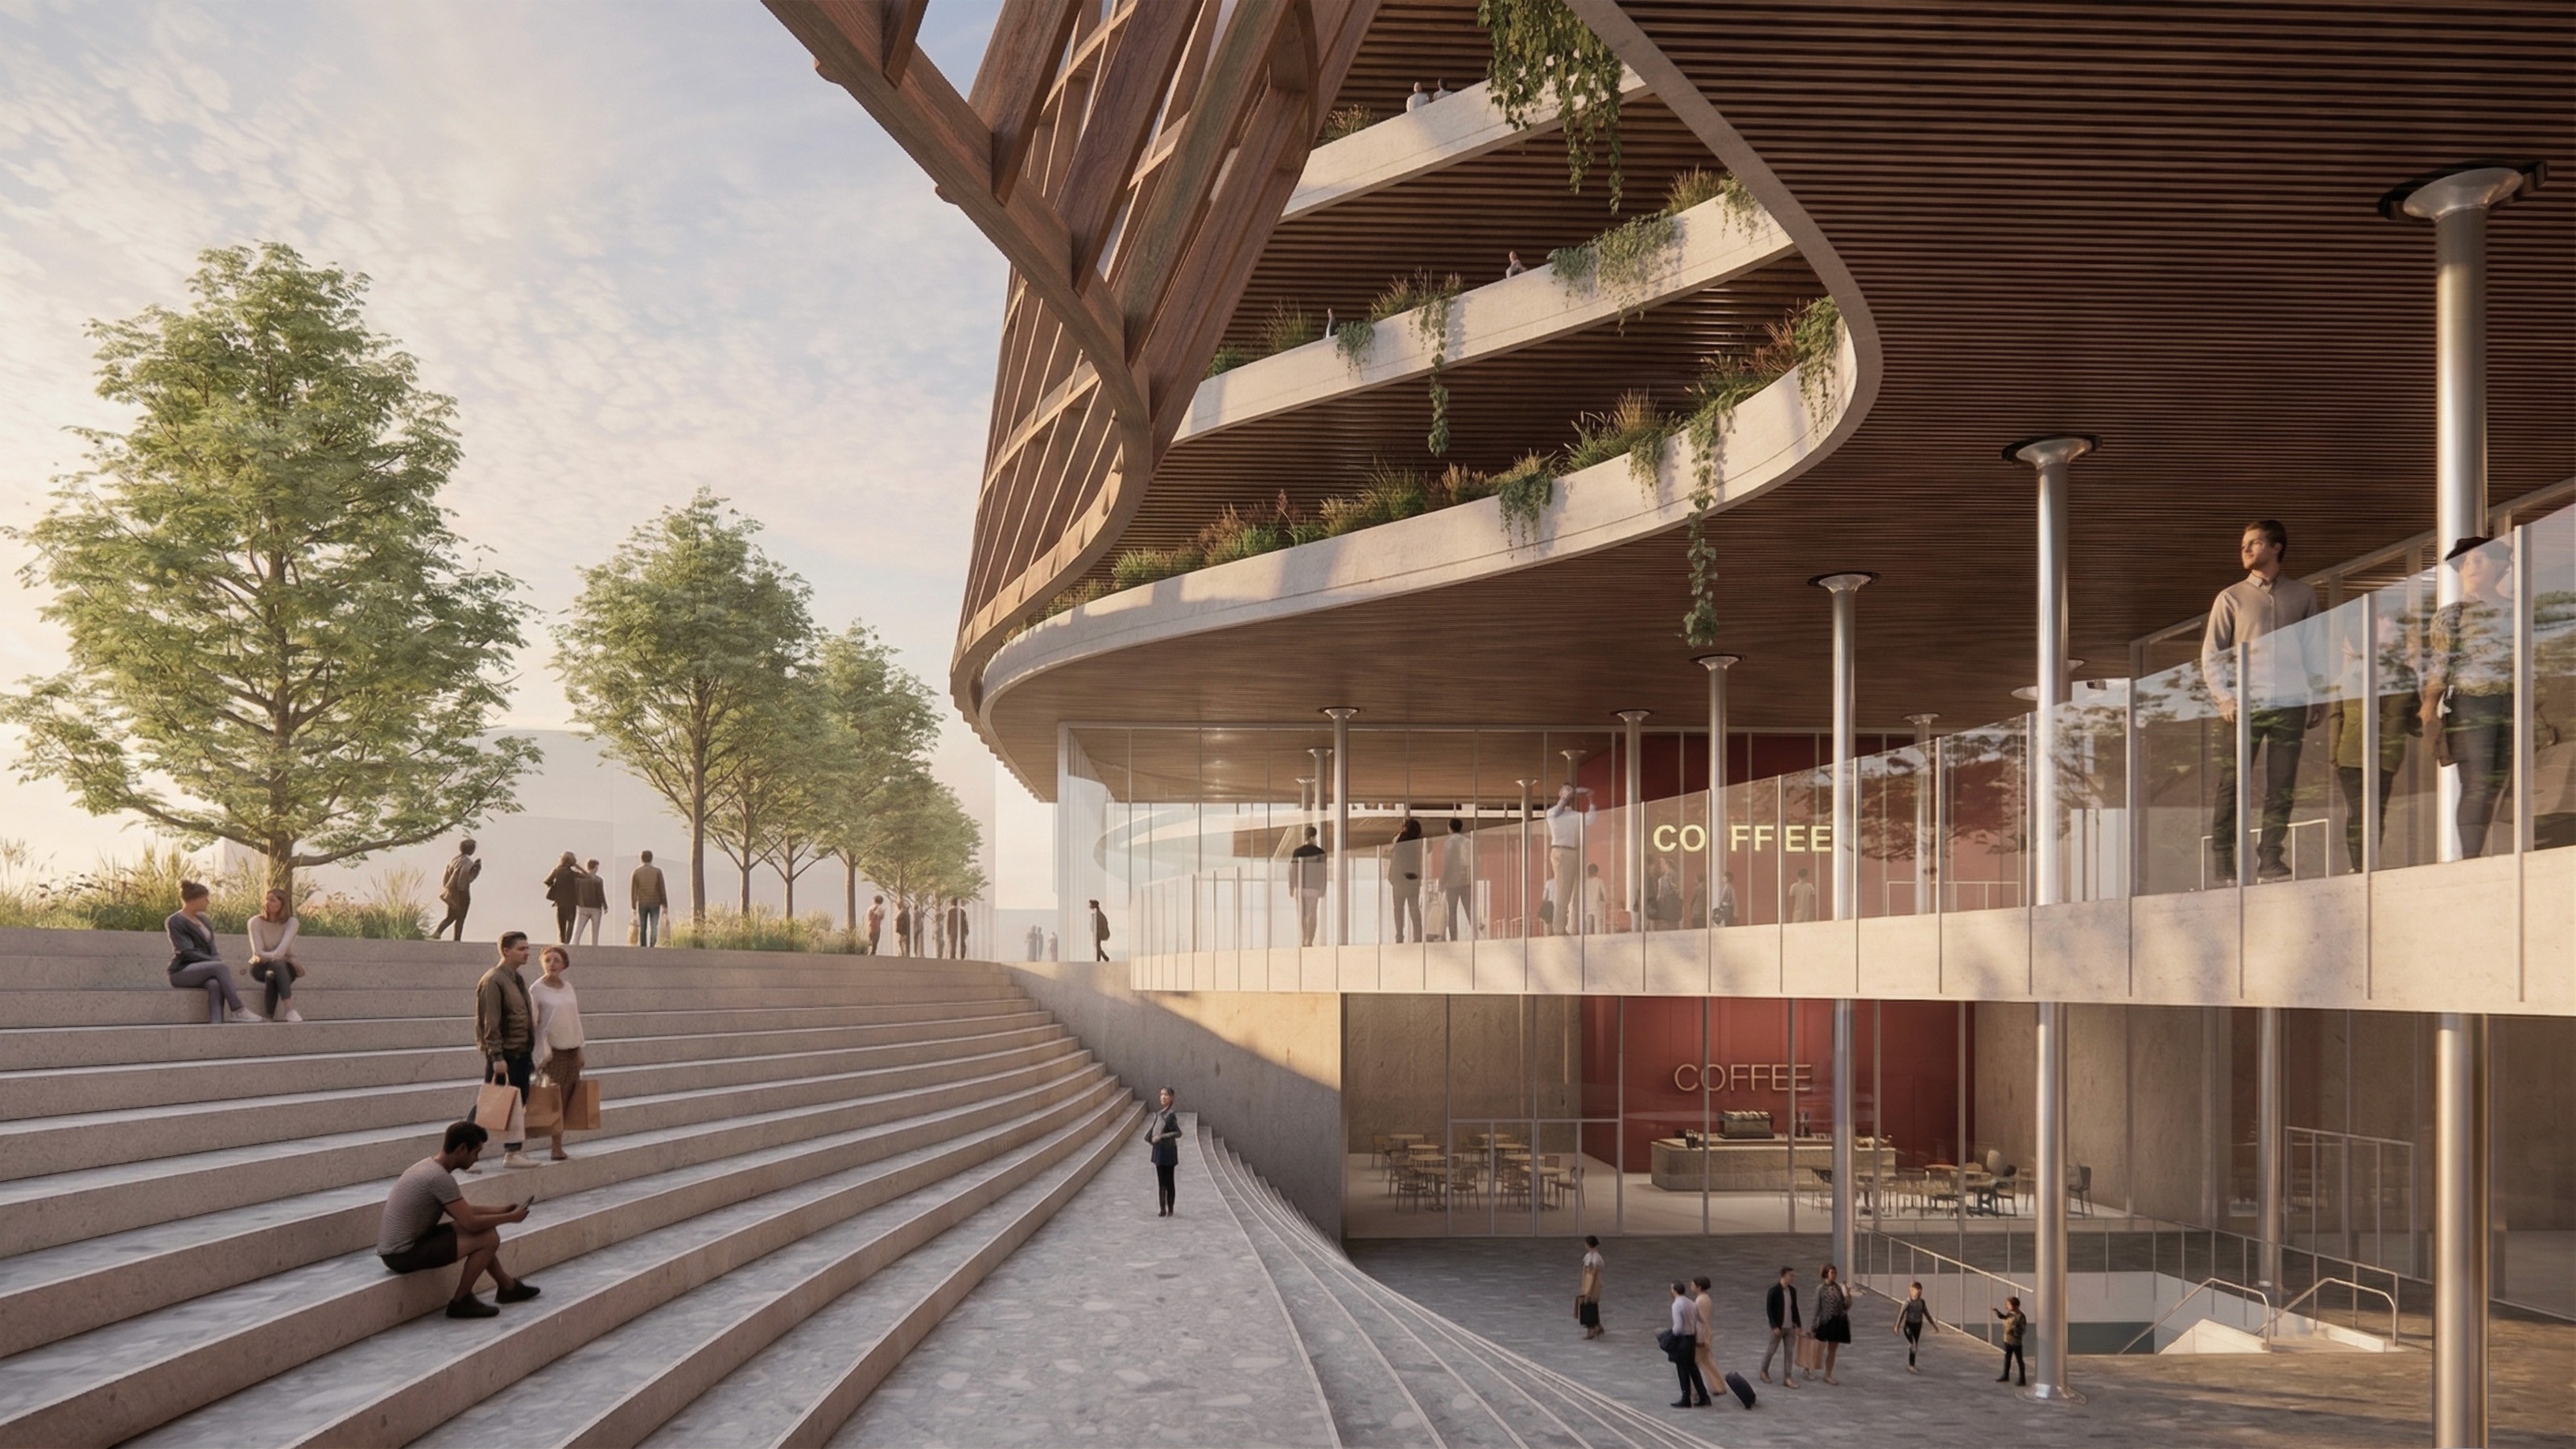
One of the project’s primary challenges was accommodating a dense mixed-use program while maintaining openness, accessibility, and continuity at the scale of the urban block. The proposal responds through a layered spatial organization structured around three primary architectural conditions: the base, the middle section, and the upper volumes. At the ground level, a sunken public plaza forms the center of the project, extending pedestrian movement into the site while creating an intermediate civic space between the city and the harbor. Commercial functions, covered public areas, and open circulation paths activate the lower levels and reinforce permeability across the block. The middle section introduces curved voids and suspended volumes that reduce the visual heaviness of the building while improving daylight access, visibility, and internal connectivity. These carved geometries create terraces, atriums, and intermediate public zones that support movement and visual continuity between different parts of the project. The upper levels consolidate the building’s metropolitan presence within the evolving skyline of Piraeus through distinct rooftop forms and planted terraces that maintain visual openness while reinforcing the project’s urban scale. The façade system combines transparent and solid surfaces to balance environmental performance, public interaction, and urban presence. Large glazed areas activate the commercial zones at the lower levels, while recessed terraces and shading systems regulate light exposure and contribute to the building’s spatial depth.
Final thoughts
Architecture as Urban Infrastructure
The Wave proposes an alternative model for urban redevelopment in Piraeus where the building block becomes an extension of the public realm rather than a closed architectural object. By integrating circulation, landscape, commerce, and workplaces into a continuous sectional system, the project transforms the relationship between infrastructure and everyday urban life. Bridges, terraces, public plazas, and open circulation systems establish new forms of connectivity between the metro, the port, and the surrounding city. Rather than separating movement and occupation, the proposal treats them as interconnected layers within a larger metropolitan system, positioning architecture as an active framework for public interaction, accessibility, and urban continuity.

(03)
PROJECTS