Year
2019
Theme
Central Building to accomodate the School of Fine Arts, for the University of Northern Greece
Category
National Architectural competition _ - 3rd prize National Competition *
Location
Florina, Greece

Introduction
Designing for Openness, Flexibility, and Creative Exchange
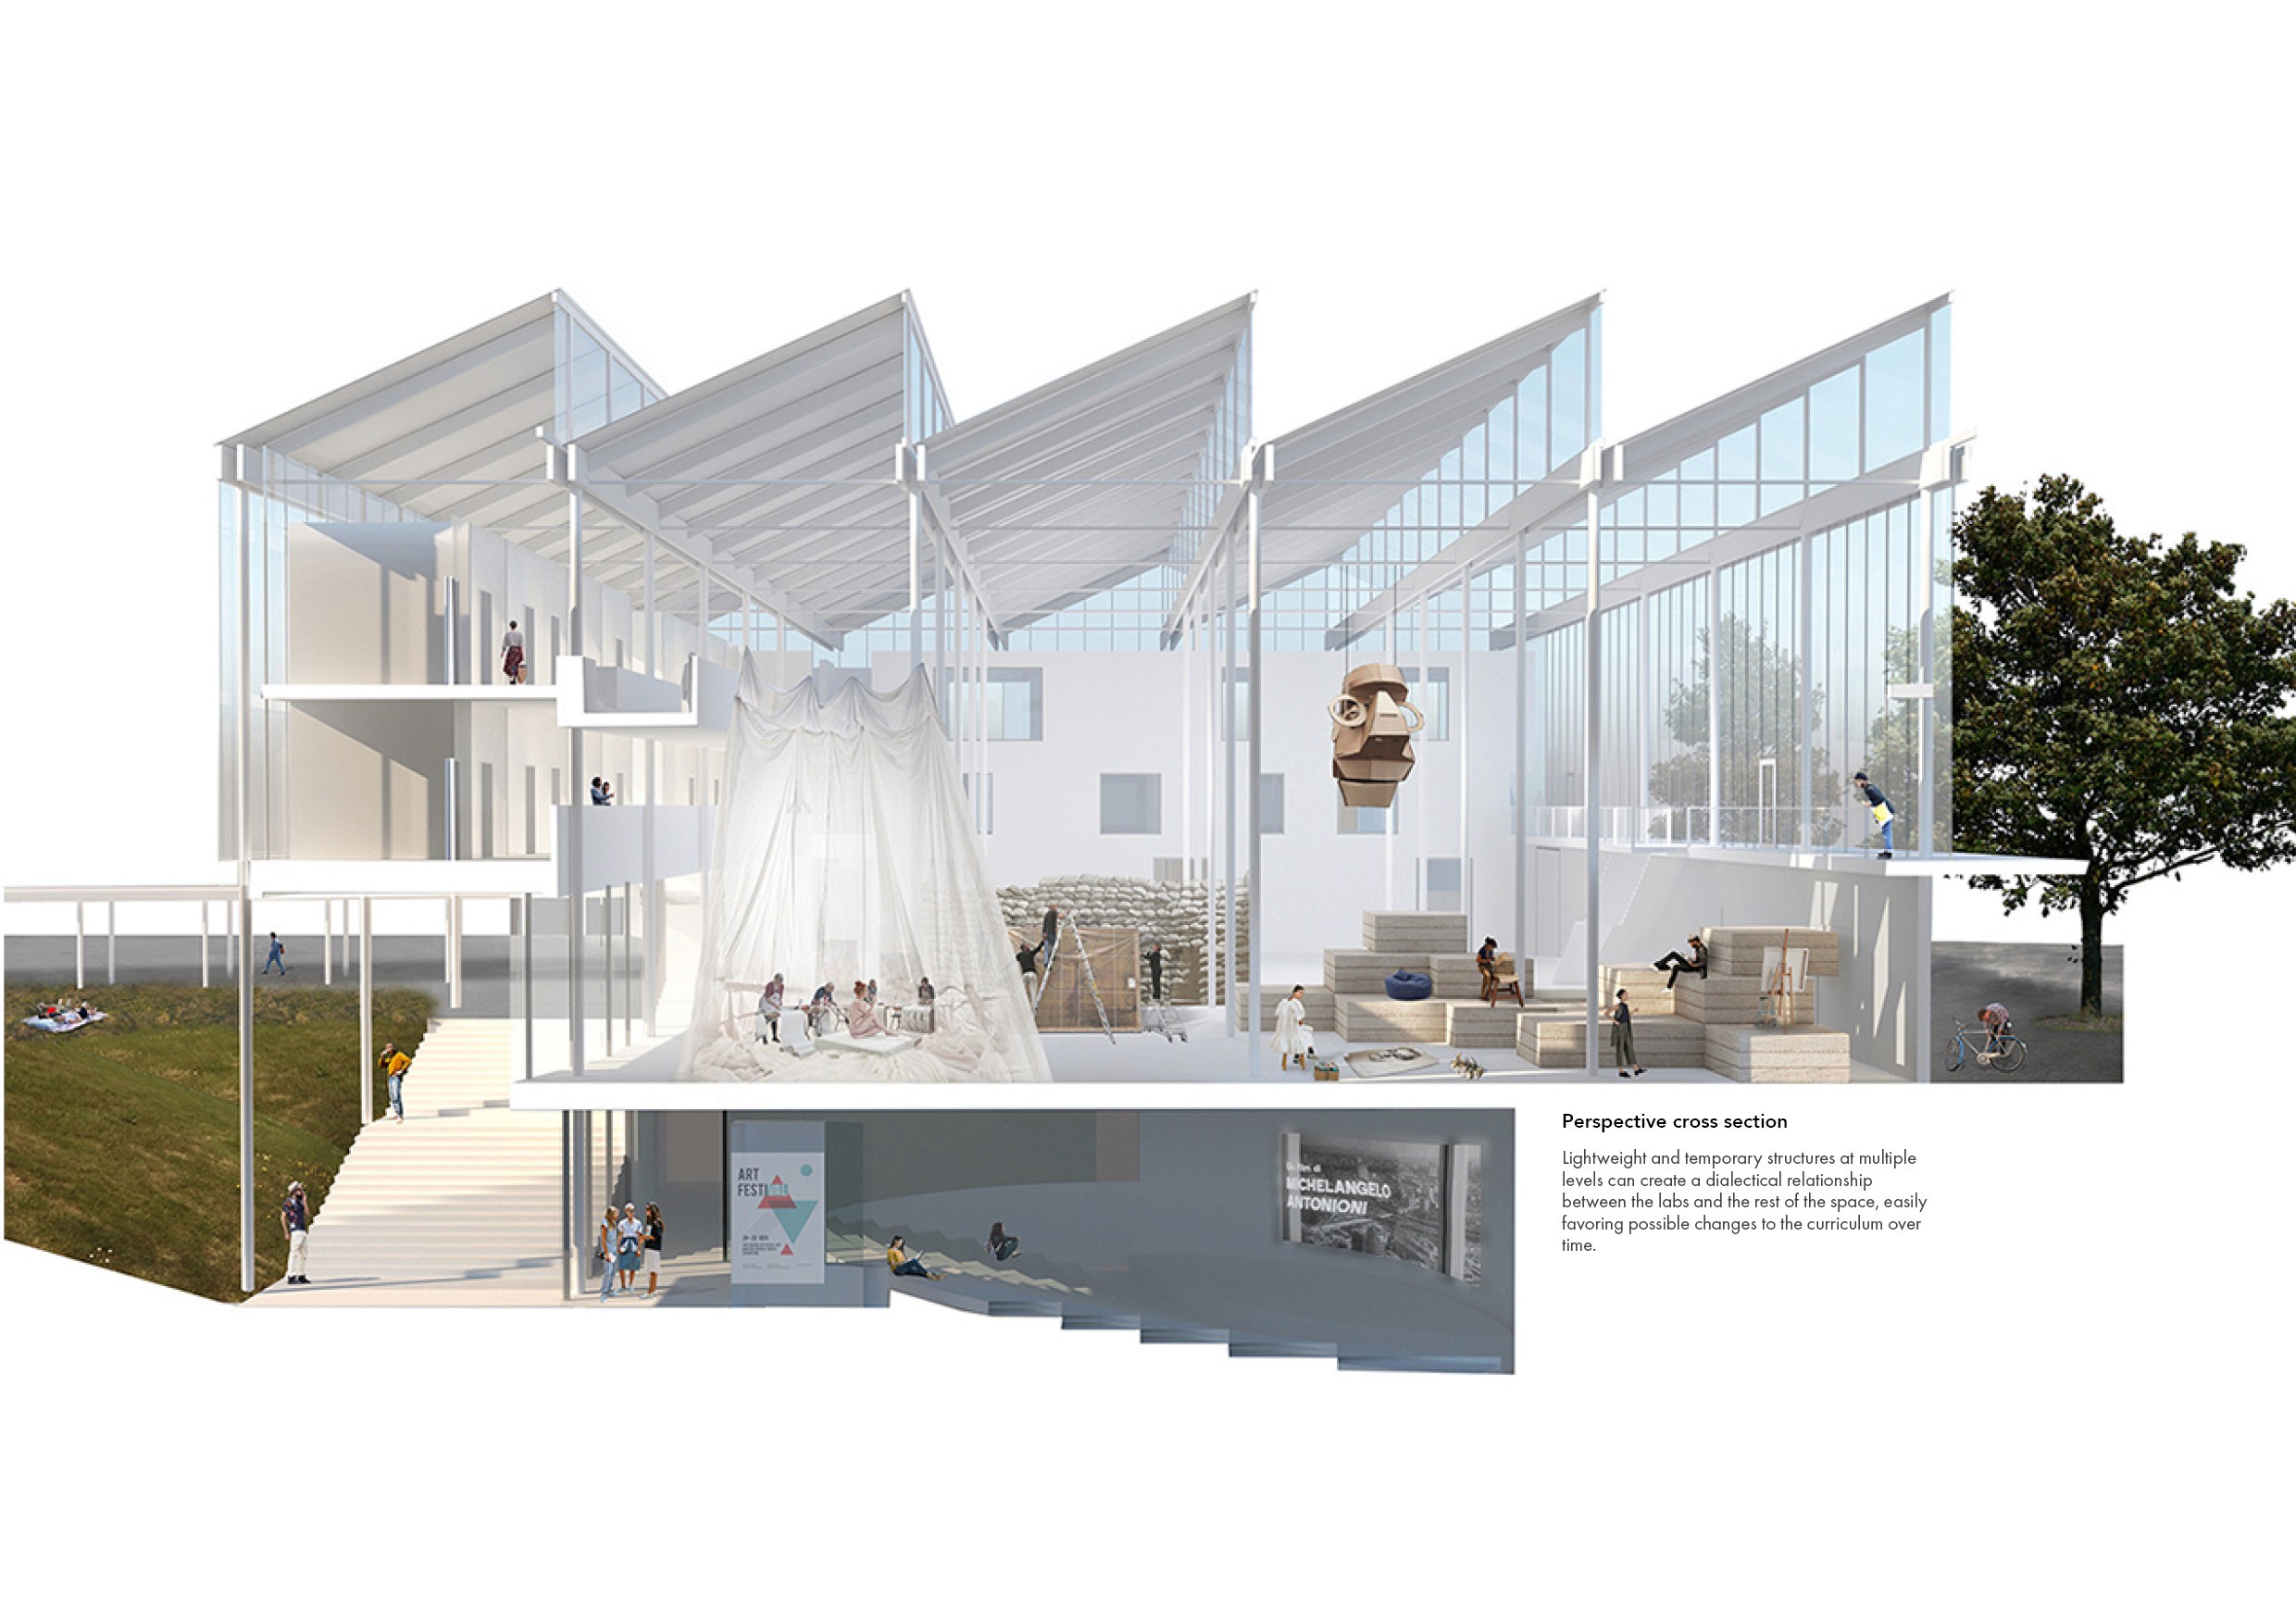
The proposal for the School of Fine Arts rethinks the contemporary art school as an open and adaptable environment centered around experimentation, collaboration, and public engagement. The proposal supports the freedom of artistic creation through a large multipurpose workshop space that operates simultaneously as a place of production, discussion, exhibition, and learning. Rather than organizing the school through isolated classrooms and rigid institutional boundaries, the project establishes a flexible spatial framework capable of accommodating evolving artistic practices and interdisciplinary exchange. Large open-plan workshop environments, diffuse natural daylight, and immediate access to supporting functions create the conditions for continuous interaction between students, teachers, and creative disciplines. The architecture positions artistic production not as a hidden activity, but as a visible and collective process embedded within everyday campus life.
Challanges
Balancing Flexibility and Programmatic Specificity
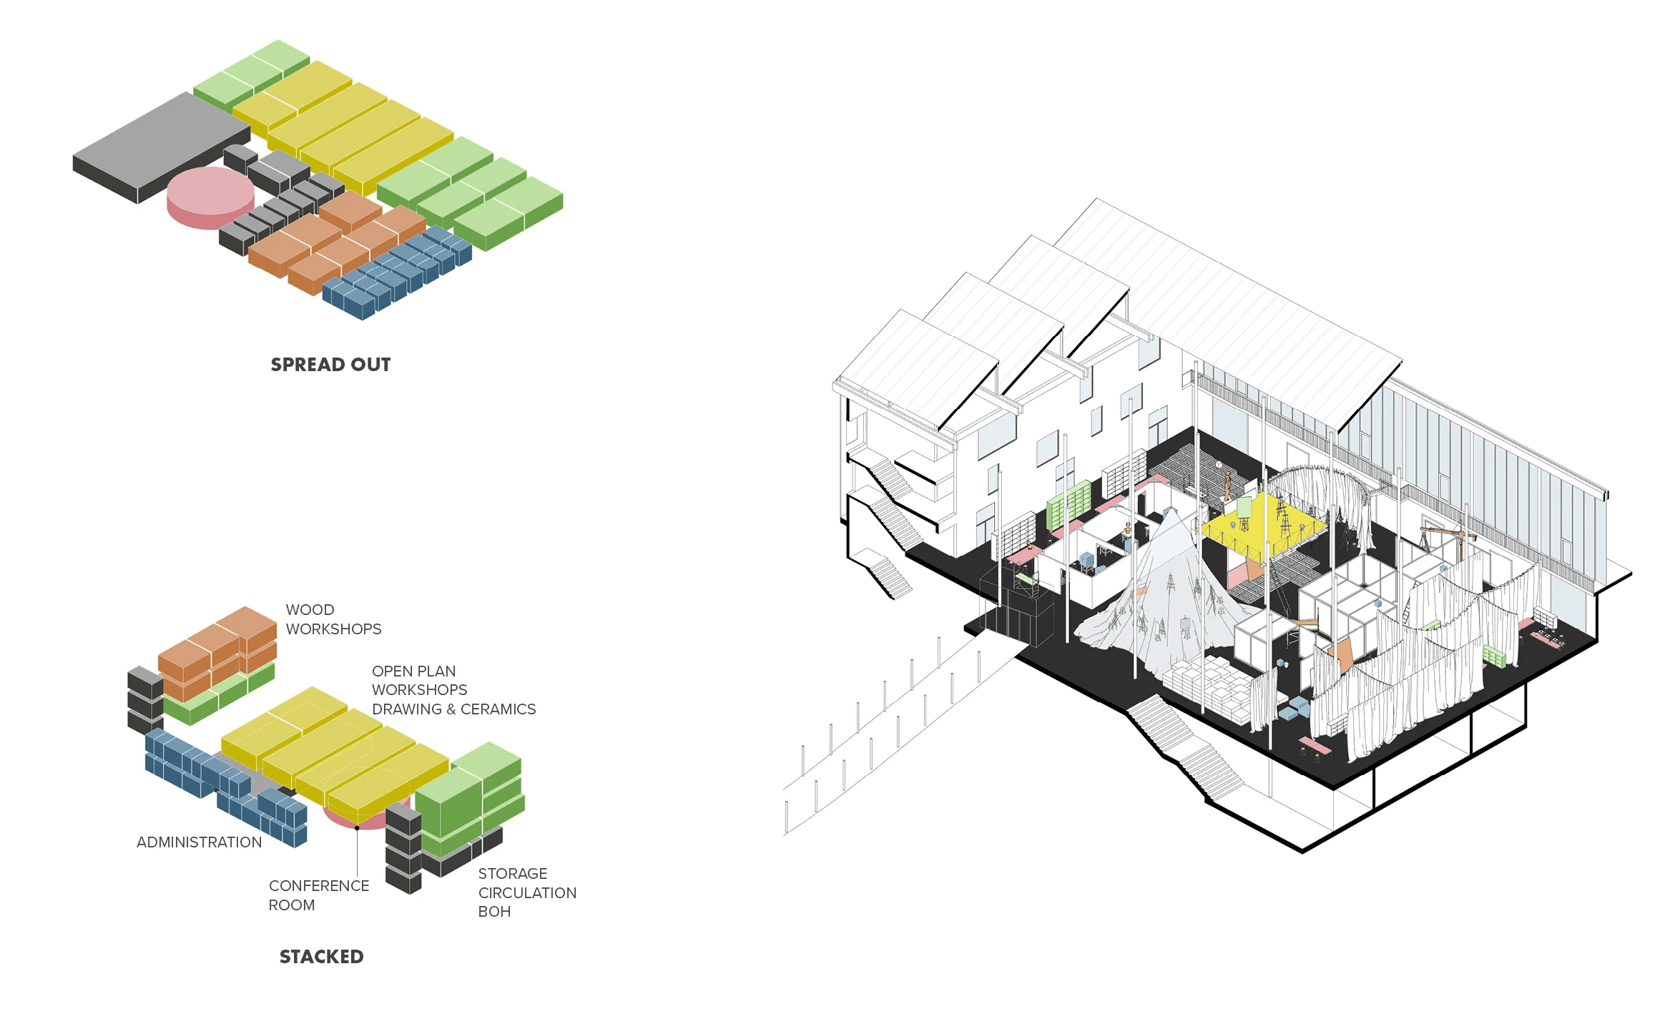
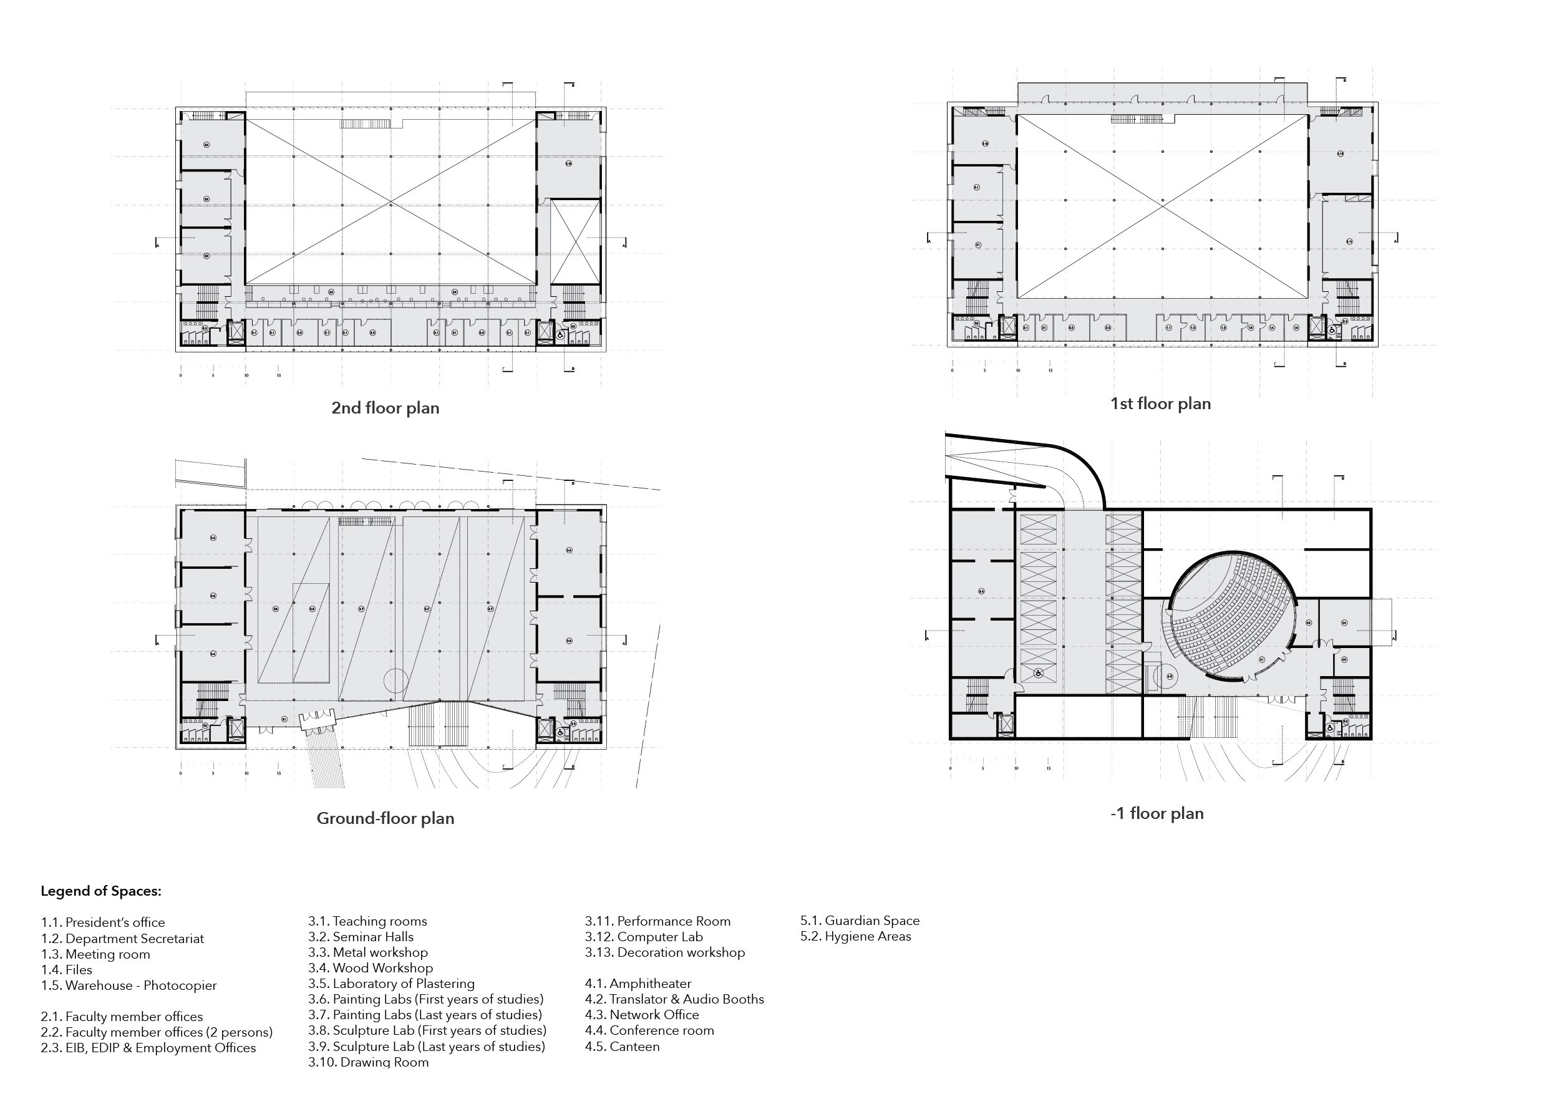
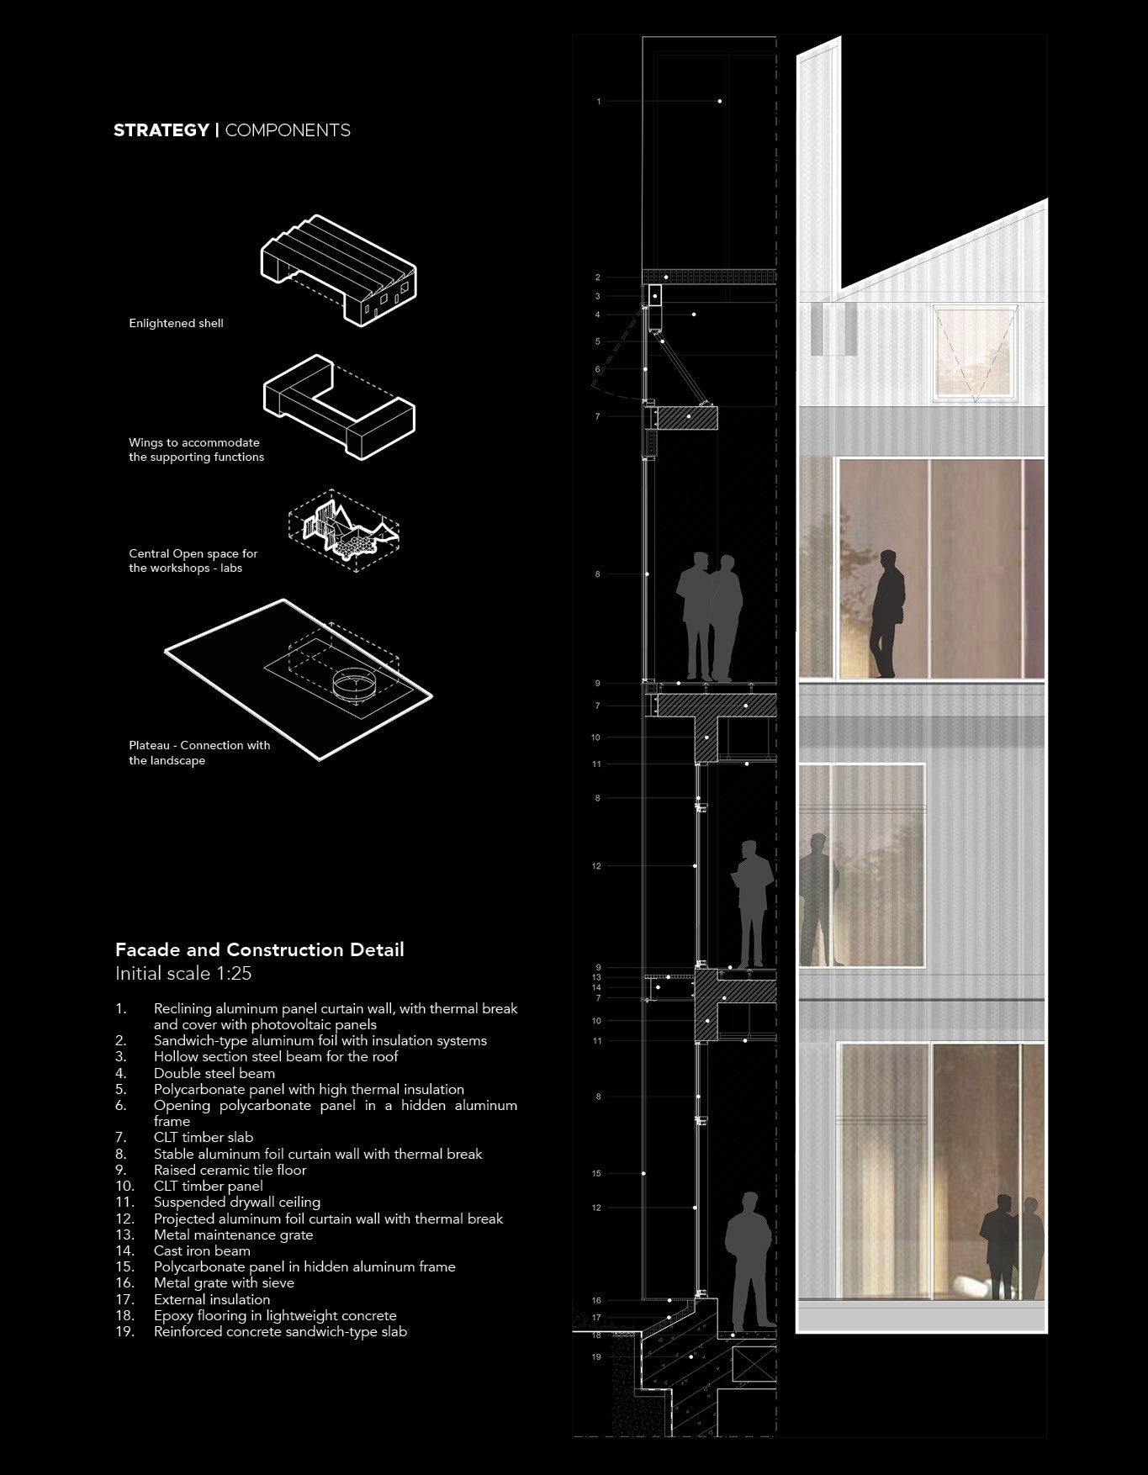
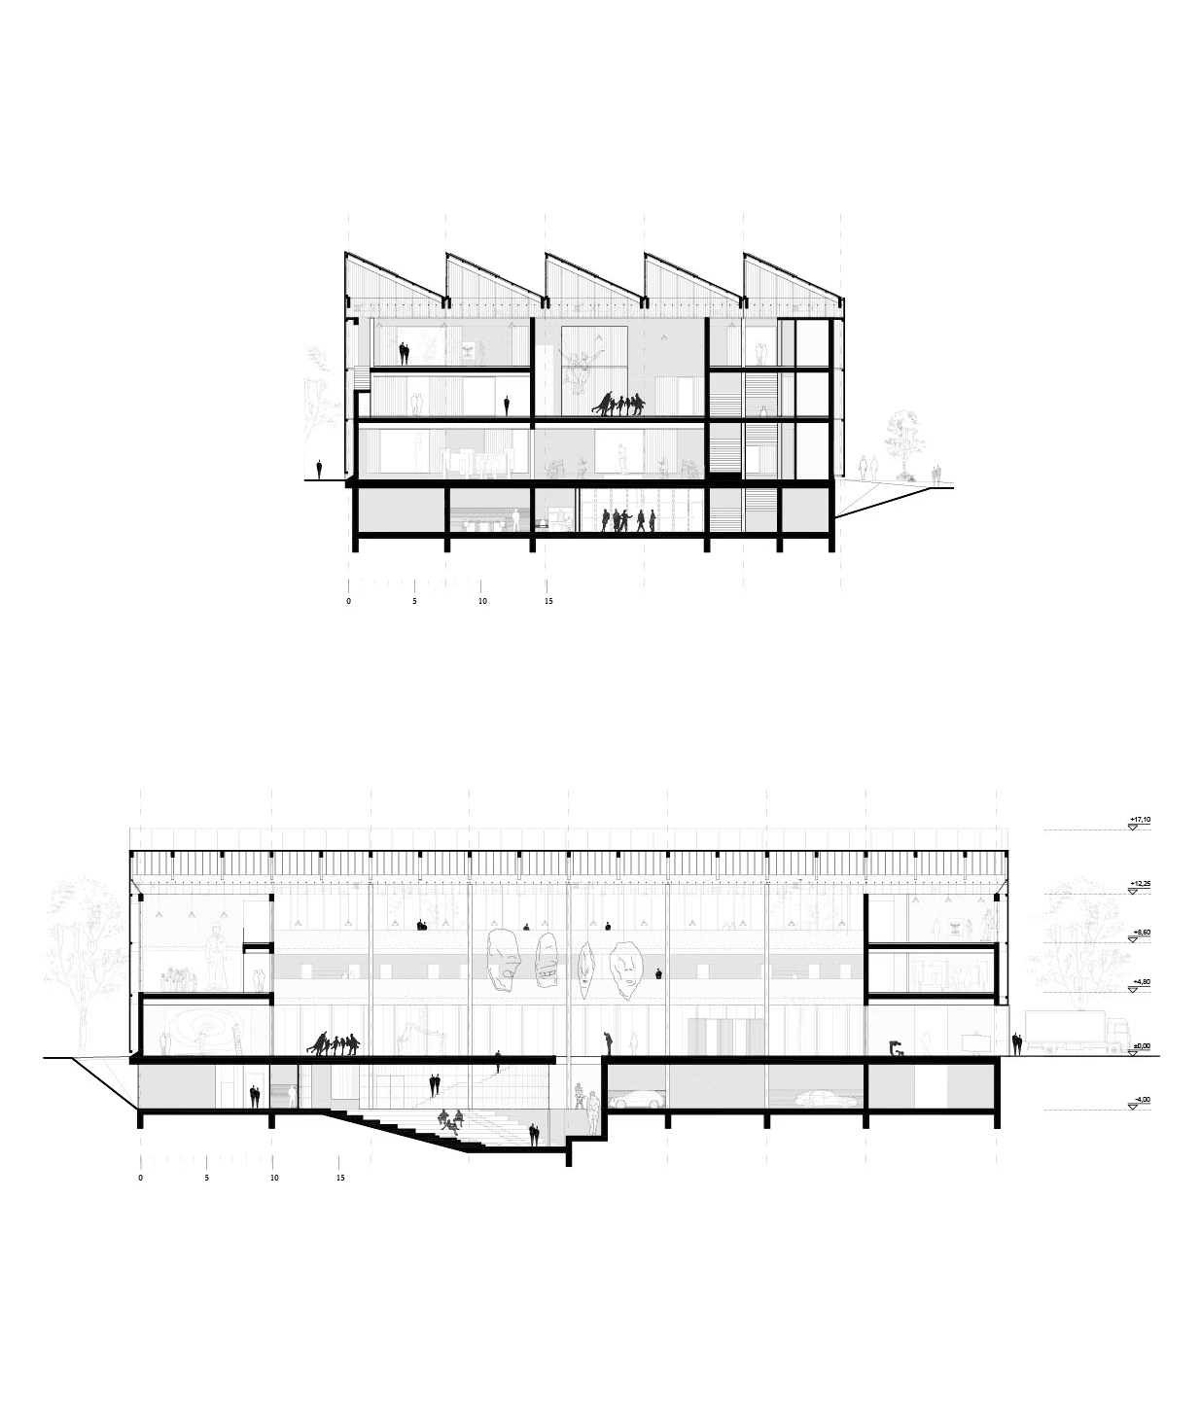
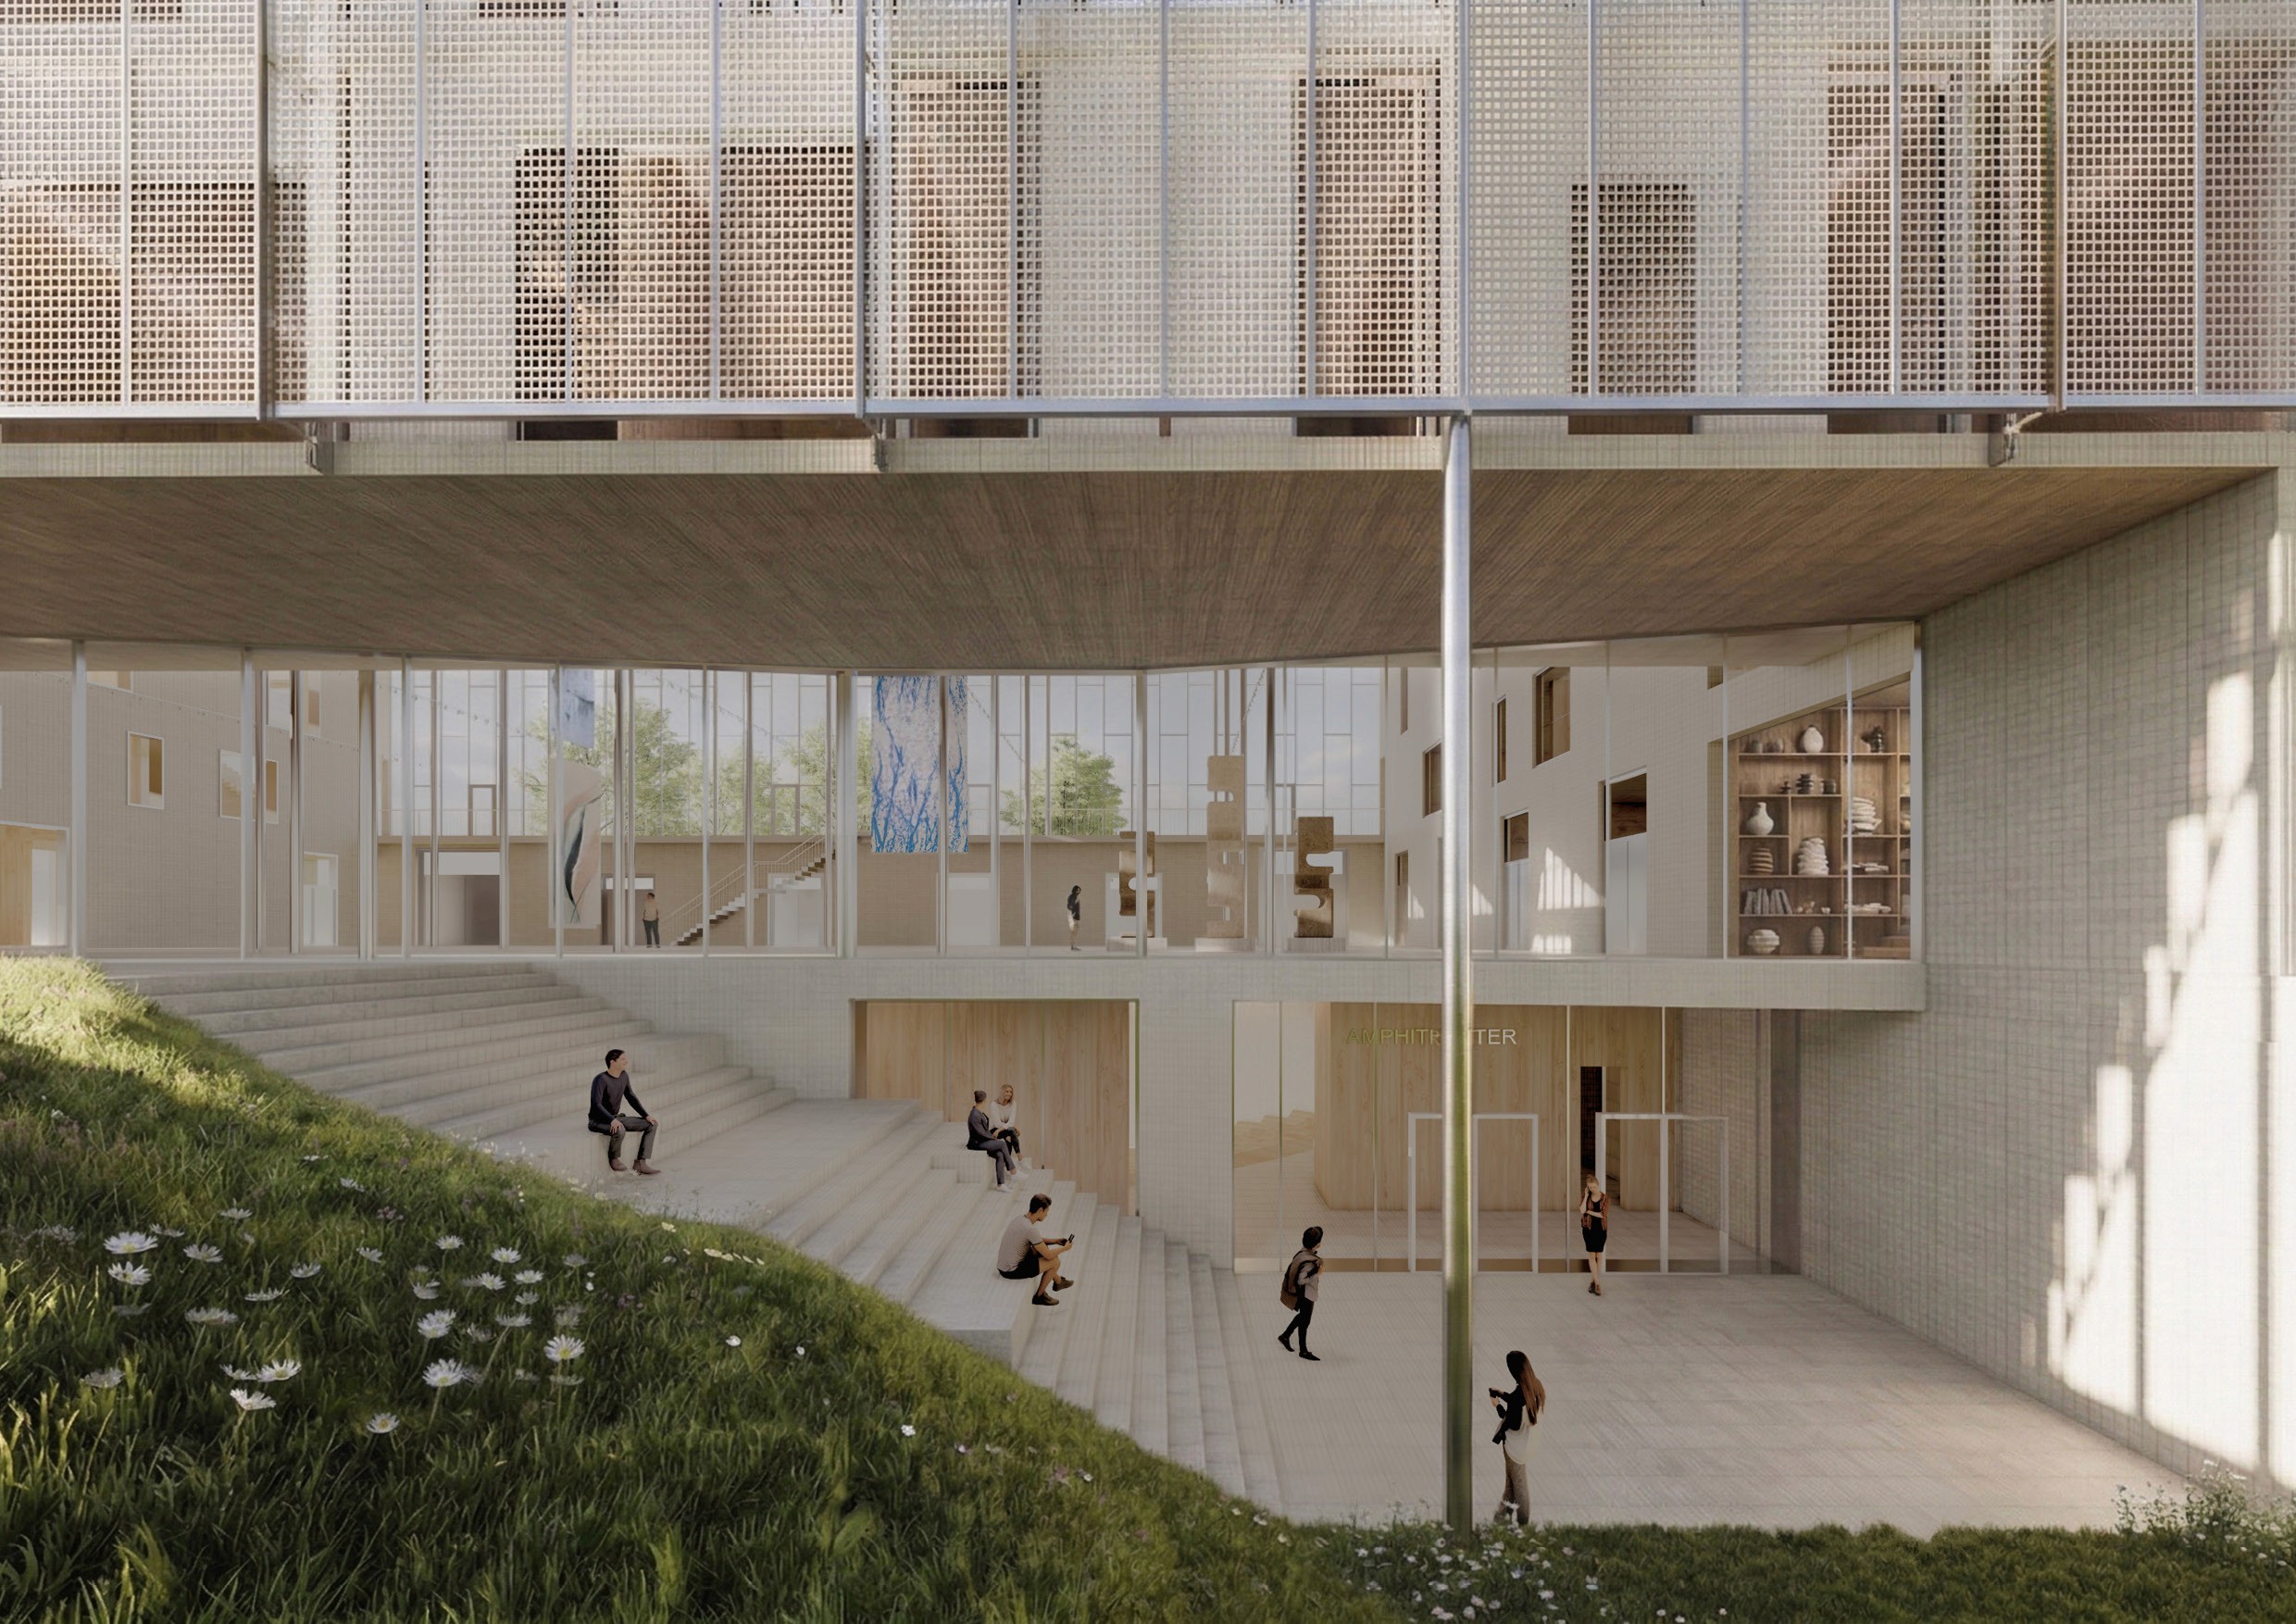
One of the project’s central challenges was designing an educational environment capable of supporting diverse artistic practices while maintaining strong spatial coherence and adaptability over time. Different forms of creative production require varying degrees of openness, technical infrastructure, acoustic separation, and public accessibility. The proposal responds through a distributed organizational system where supporting functions are arranged into east, south, and west wings surrounding a large central workshop space. The east and west wings accommodate first-cycle workshops, classrooms, material laboratories, seminar spaces, and computer facilities, while the south wing contains the main entrance and administrative support areas. The performing arts laboratory, requiring greater spatial and acoustic control, is positioned as a distinct double-height volume within the east wing while remaining visually connected to the rest of the school. This balance between open collective environments and more specialized programmatic zones allows the building to support multiple modes of artistic production simultaneously. The landscape strategy reinforces this openness by positioning the building toward the north-east side of the site, preserving the southern and western areas as accessible open spaces. Amphitheatric topographies, planted courtyards, and deciduous tree clusters extend the learning environment into the landscape while improving environmental comfort and spatial continuity.
Final thoughts
Open Frameworks for Creative Education
The project reframes the art school as a spatial framework capable of supporting changing pedagogical models, emerging artistic practices, and new forms of collaboration across disciplines. Through open workshop landscapes, layered circulation, and flexible programmatic organization, the proposal encourages interaction between making, exhibiting, performing, and gathering. Rather than functioning as a static institutional object, the building operates as an active cultural environment where architecture supports experimentation, visibility, and collective creative production over time.
(03)
PROJECTS