Year
2023
Theme
Joint Urban Design Studio MIT, Fall 2023
Category
Urban Design
Location
Phoenix, Arizona US
Introduction
Intergenerational Housing + Autonomous Universal Access in America’s Hottest City
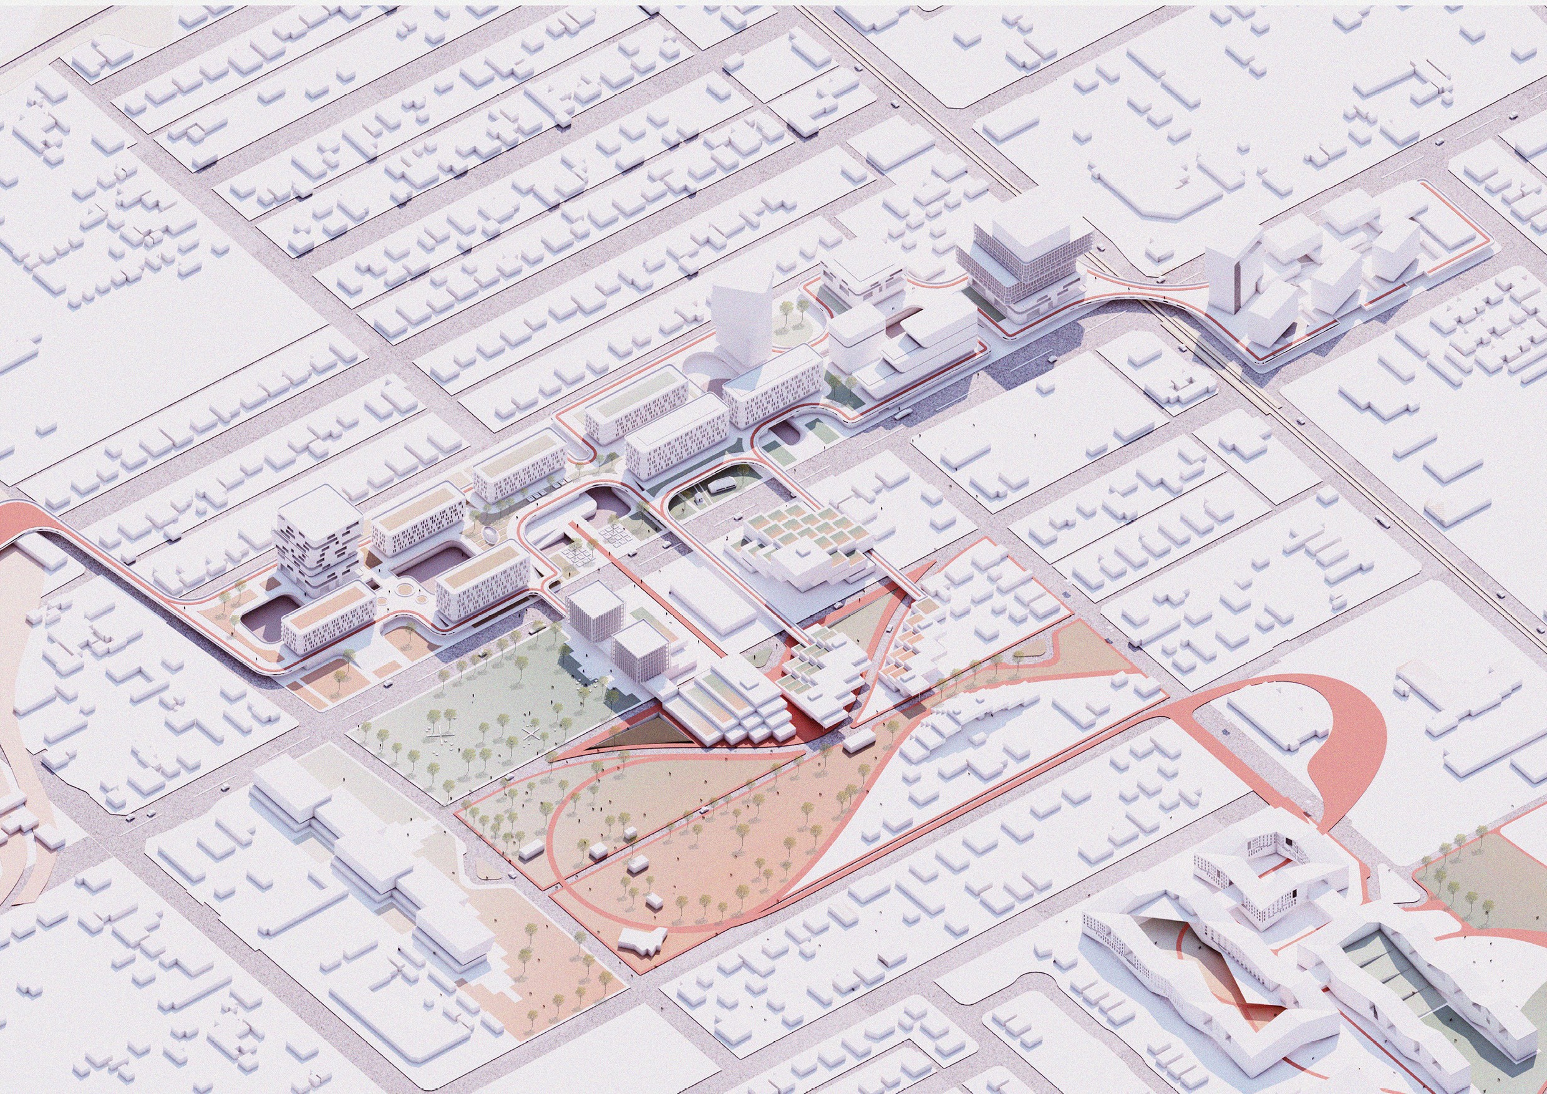
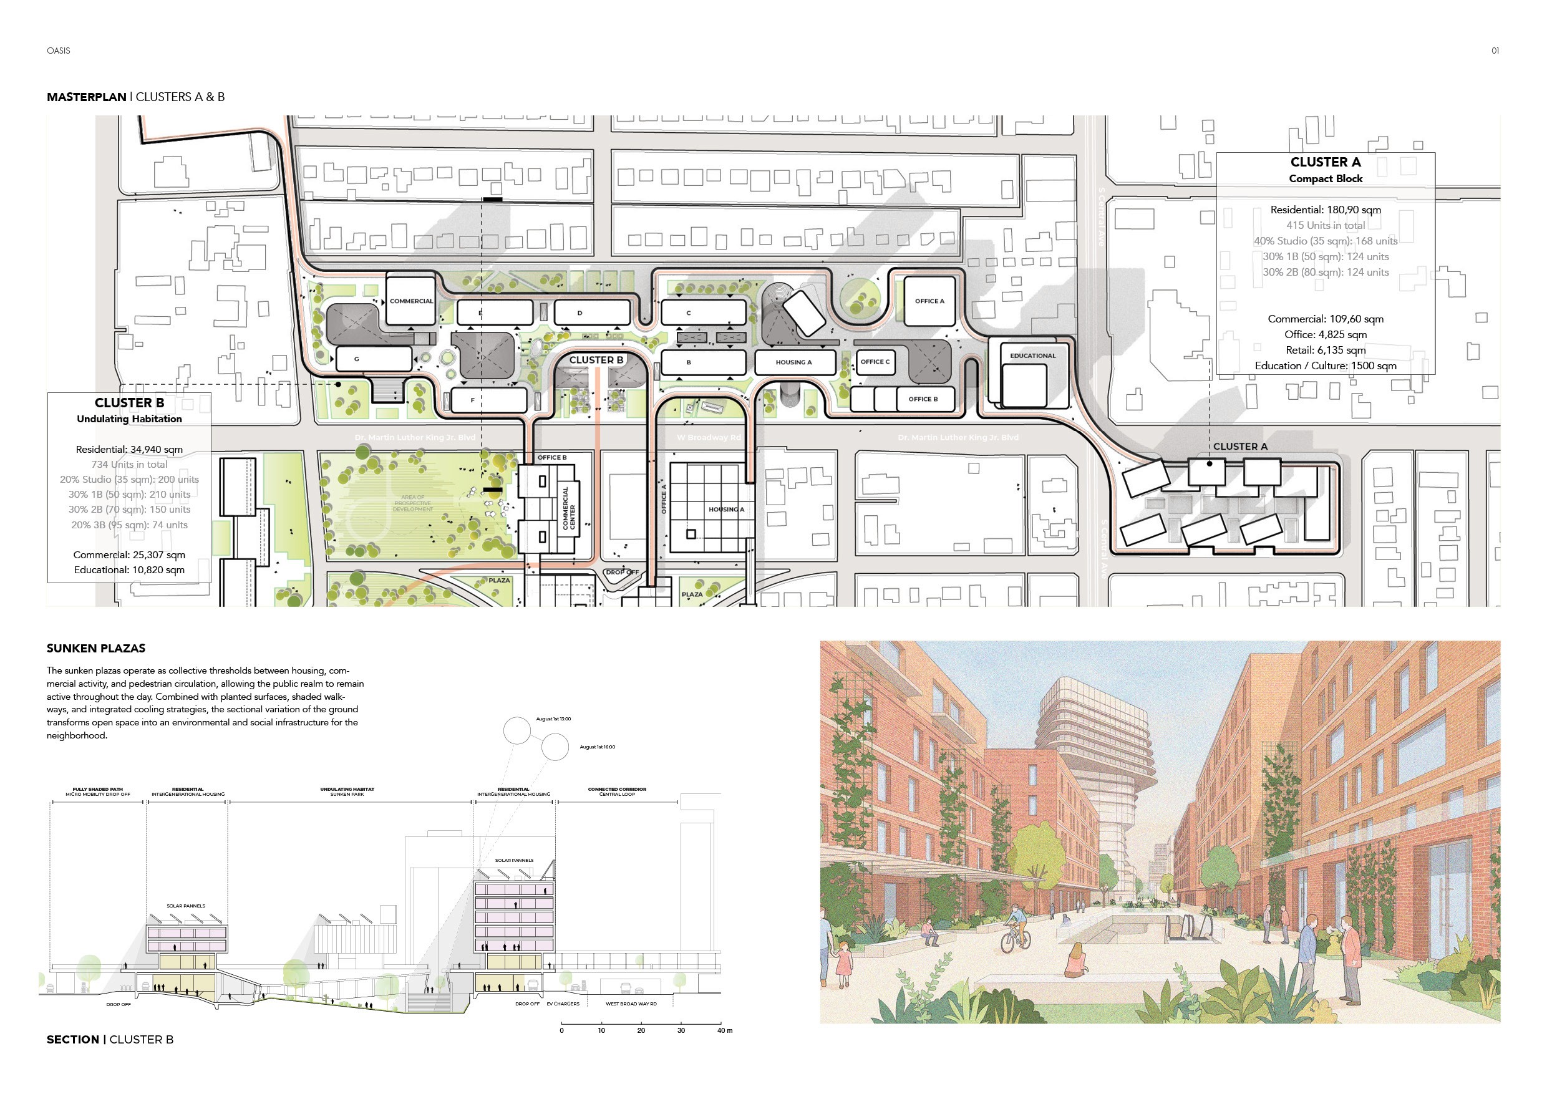
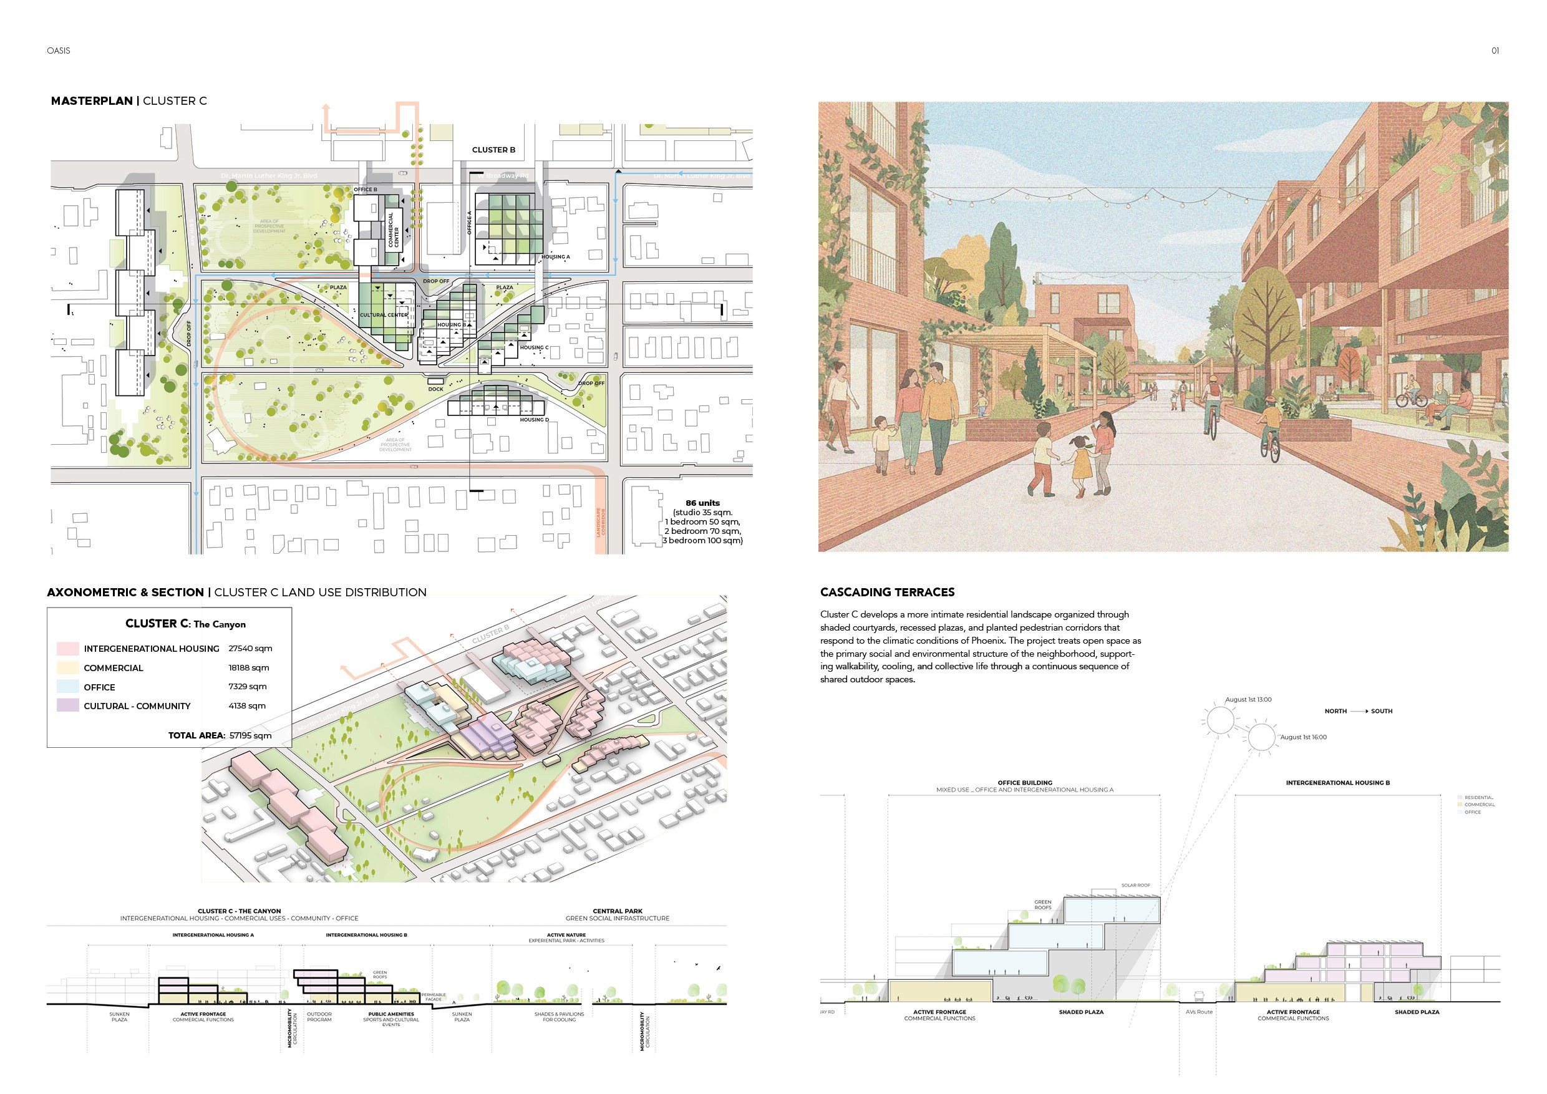
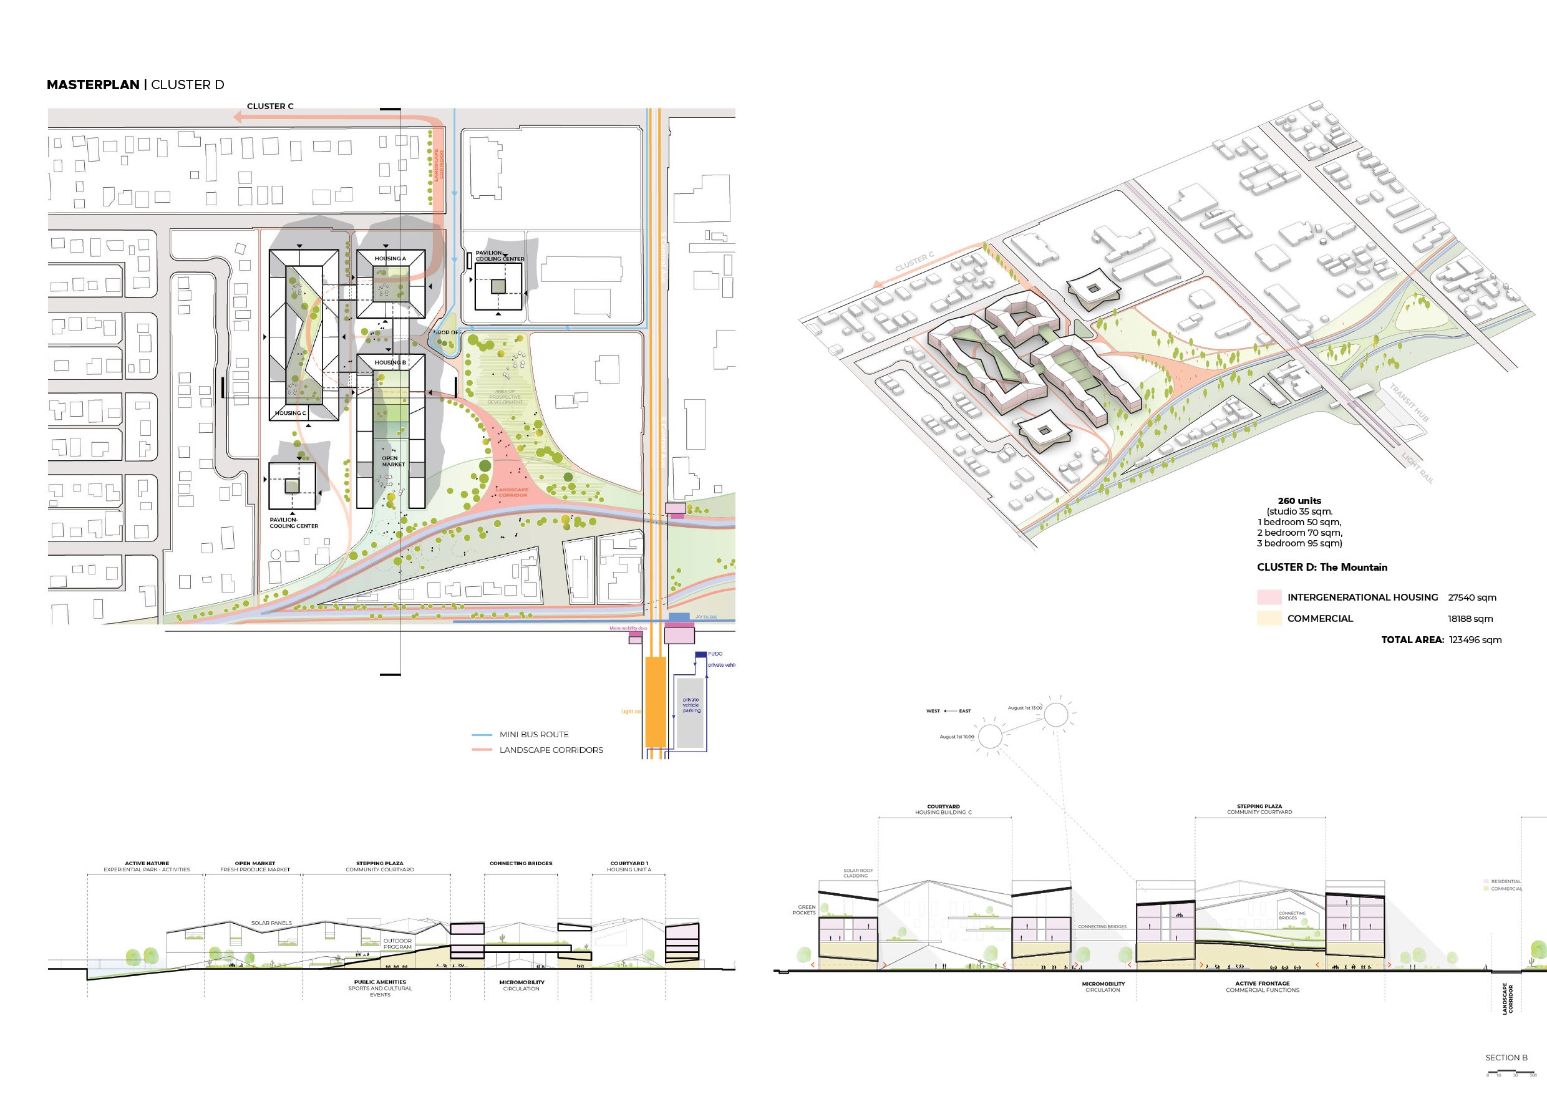
O.A.S.I.S. investigates how underutilized urban land in Phoenix can support new models of housing, mobility, and environmental resilience within one of the fastest warming metropolitan regions in the United States. Developed as an intergenerational housing proposal, the project rethinks vacant and fragmented urban parcels as connected civic landscapes capable of reducing heat exposure while strengthening social and spatial continuity. The proposal transforms isolated empty lots into a network of mixed-use residential clusters organized around shaded public space, autonomous mobility systems, walkable corridors, and landscape infrastructure. Rather than extending patterns of suburban dispersion and automobile dependency, the project introduces a denser and more interconnected urban fabric that prioritizes collective life, environmental performance, and accessible public space. Through a combination of housing, mobility, and ecological strategies, O.A.S.I.S. proposes an alternative model for growth in extreme climatic conditions.
Challanges
Rethinking Density and Mobility in Extreme Heat Environments
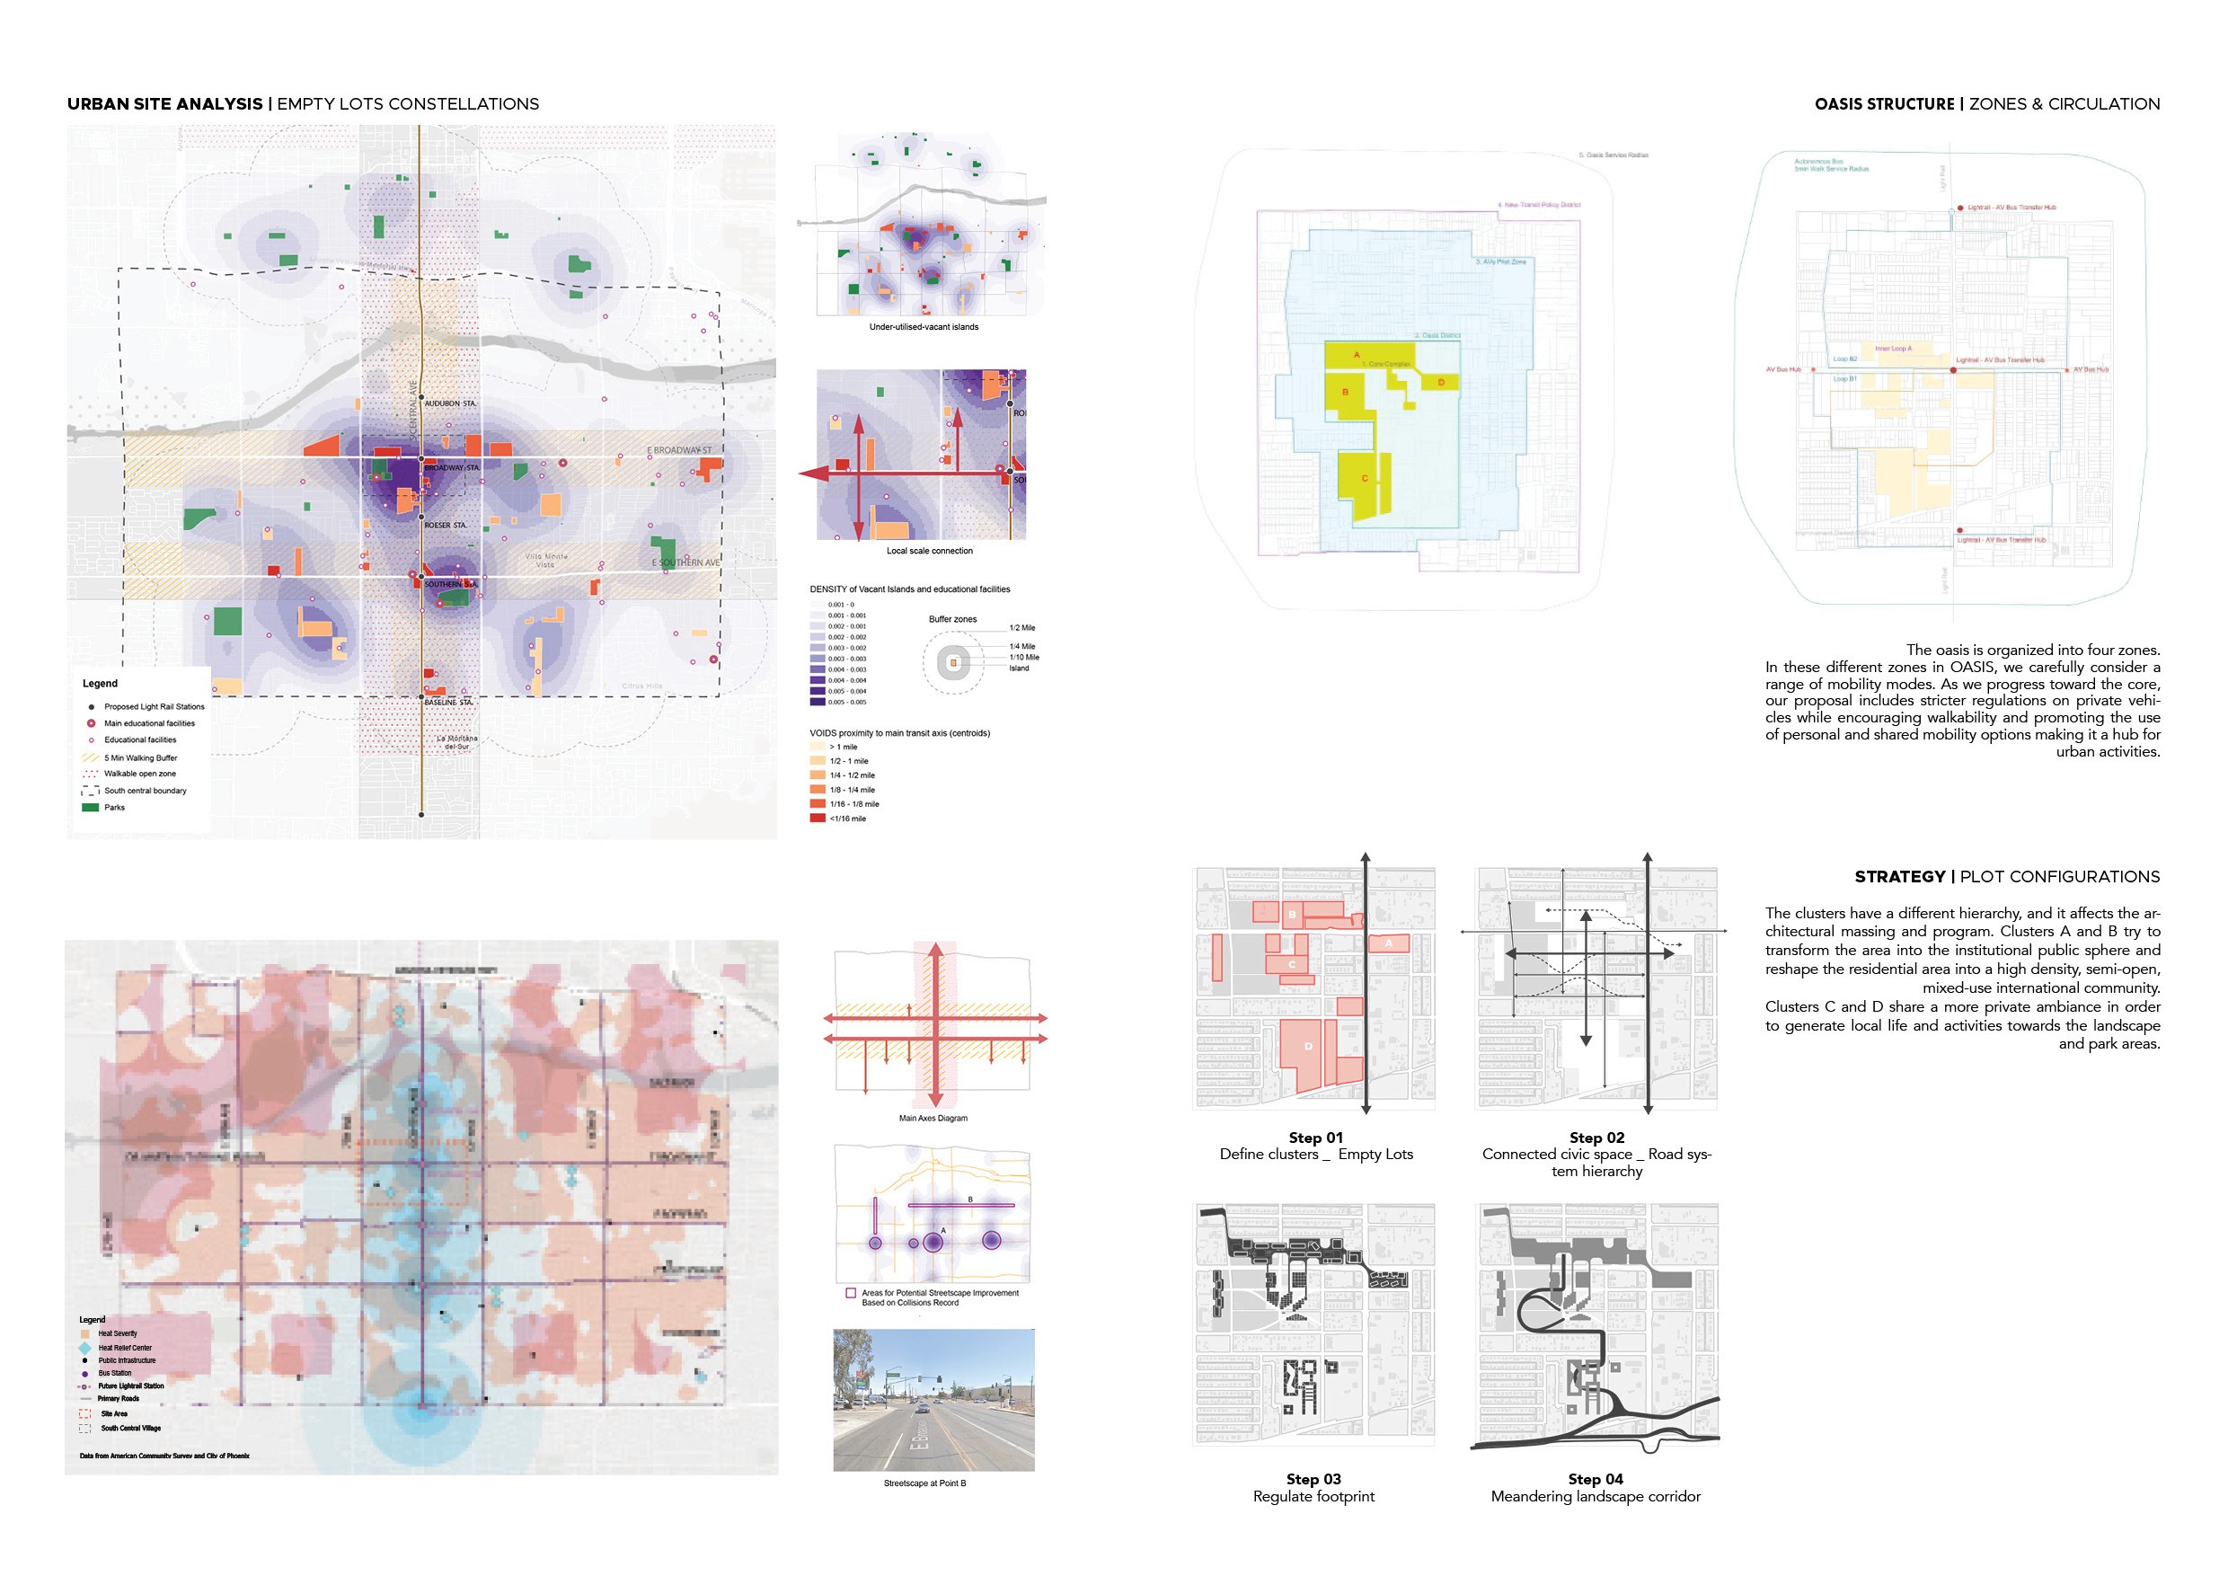
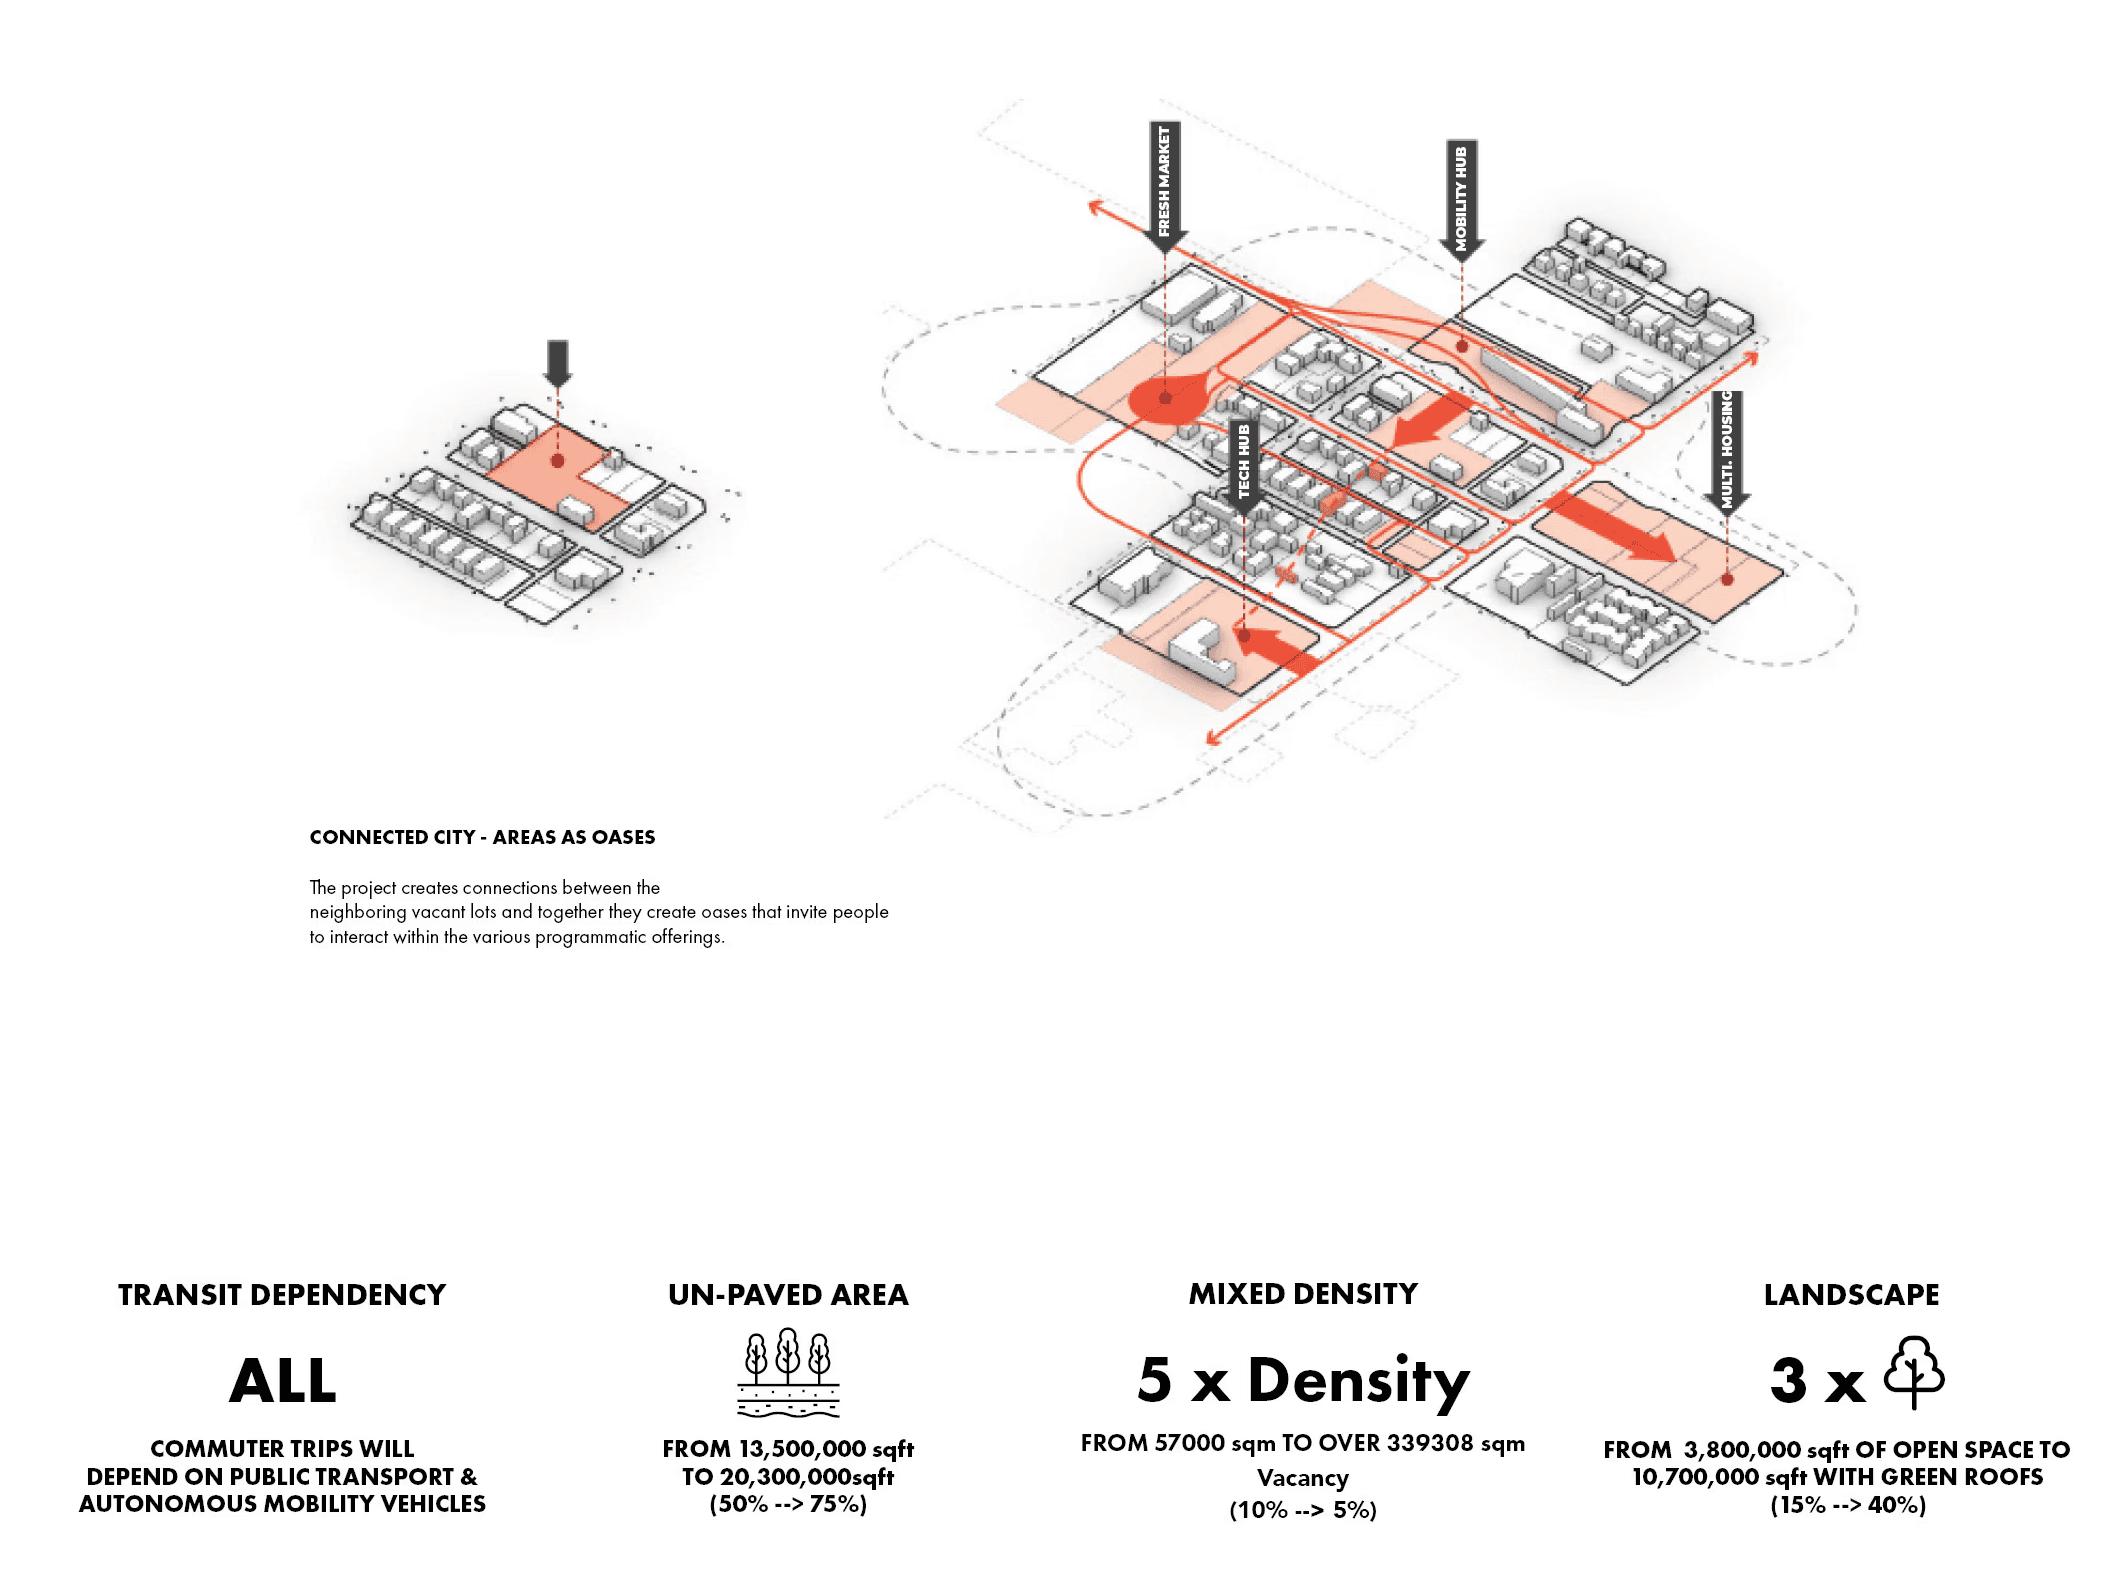
Phoenix faces a series of interconnected urban challenges shaped by heat, dispersed development, automobile dependency, and fragmented public space. Existing urban conditions often isolate residential communities from services, mobility infrastructures, and environmental amenities while intensifying exposure to extreme temperatures across the public realm. The project responds through a multi-scalar strategy that combines compact mixed-use development with landscape and mobility infrastructures. Empty lots are reorganized into a series of interconnected clusters that balance density with open space, integrating housing, commercial programs, shaded pedestrian corridors, and autonomous transit systems within a continuous urban framework. Environmental analysis informed the orientation, massing, and spatial organization of the proposal, examining solar exposure, wind patterns, walkability, and thermal comfort across different scales. The project seeks to reduce heat accumulation while promoting social interaction, accessibility, and everyday public life through shaded streets, planted corridors, green roofs, and integrated open-space systems. Rather than treating mobility and climate adaptation as separate systems, O.A.S.I.S. merges them into a unified urban strategy capable of supporting more resilient and socially connected forms of inhabitation.
Final thoughts
Toward Climate-Responsive Urban Living
O.A.S.I.S. proposes a model of urban living where environmental performance, housing, mobility, and public life operate as interconnected systems rather than isolated interventions. By transforming vacant urban fragments into a continuous network of civic and ecological spaces, the project reimagines density not as congestion, but as a framework for accessibility, collective life, and environmental resilience. The proposal positions climate adaptation as an opportunity to reshape the spatial and social structure of the contemporary city through walkability, landscape integration, and shared public infrastructure. Within the context of increasing urban heat and environmental uncertainty, O.A.S.I.S. explores how architecture and urban design can support more adaptive, inclusive, and climate-responsive forms of urban growth.

(03)
PROJECTS