Year
2026
Theme
Urban Proposal for mixed-use vertical regeneration within the Rouf Railway Yards, Athens
Category
Urban & Architectural Design
Location
Athens, Greece
Introduction
Vertical Density Along a Linear Public Landscape
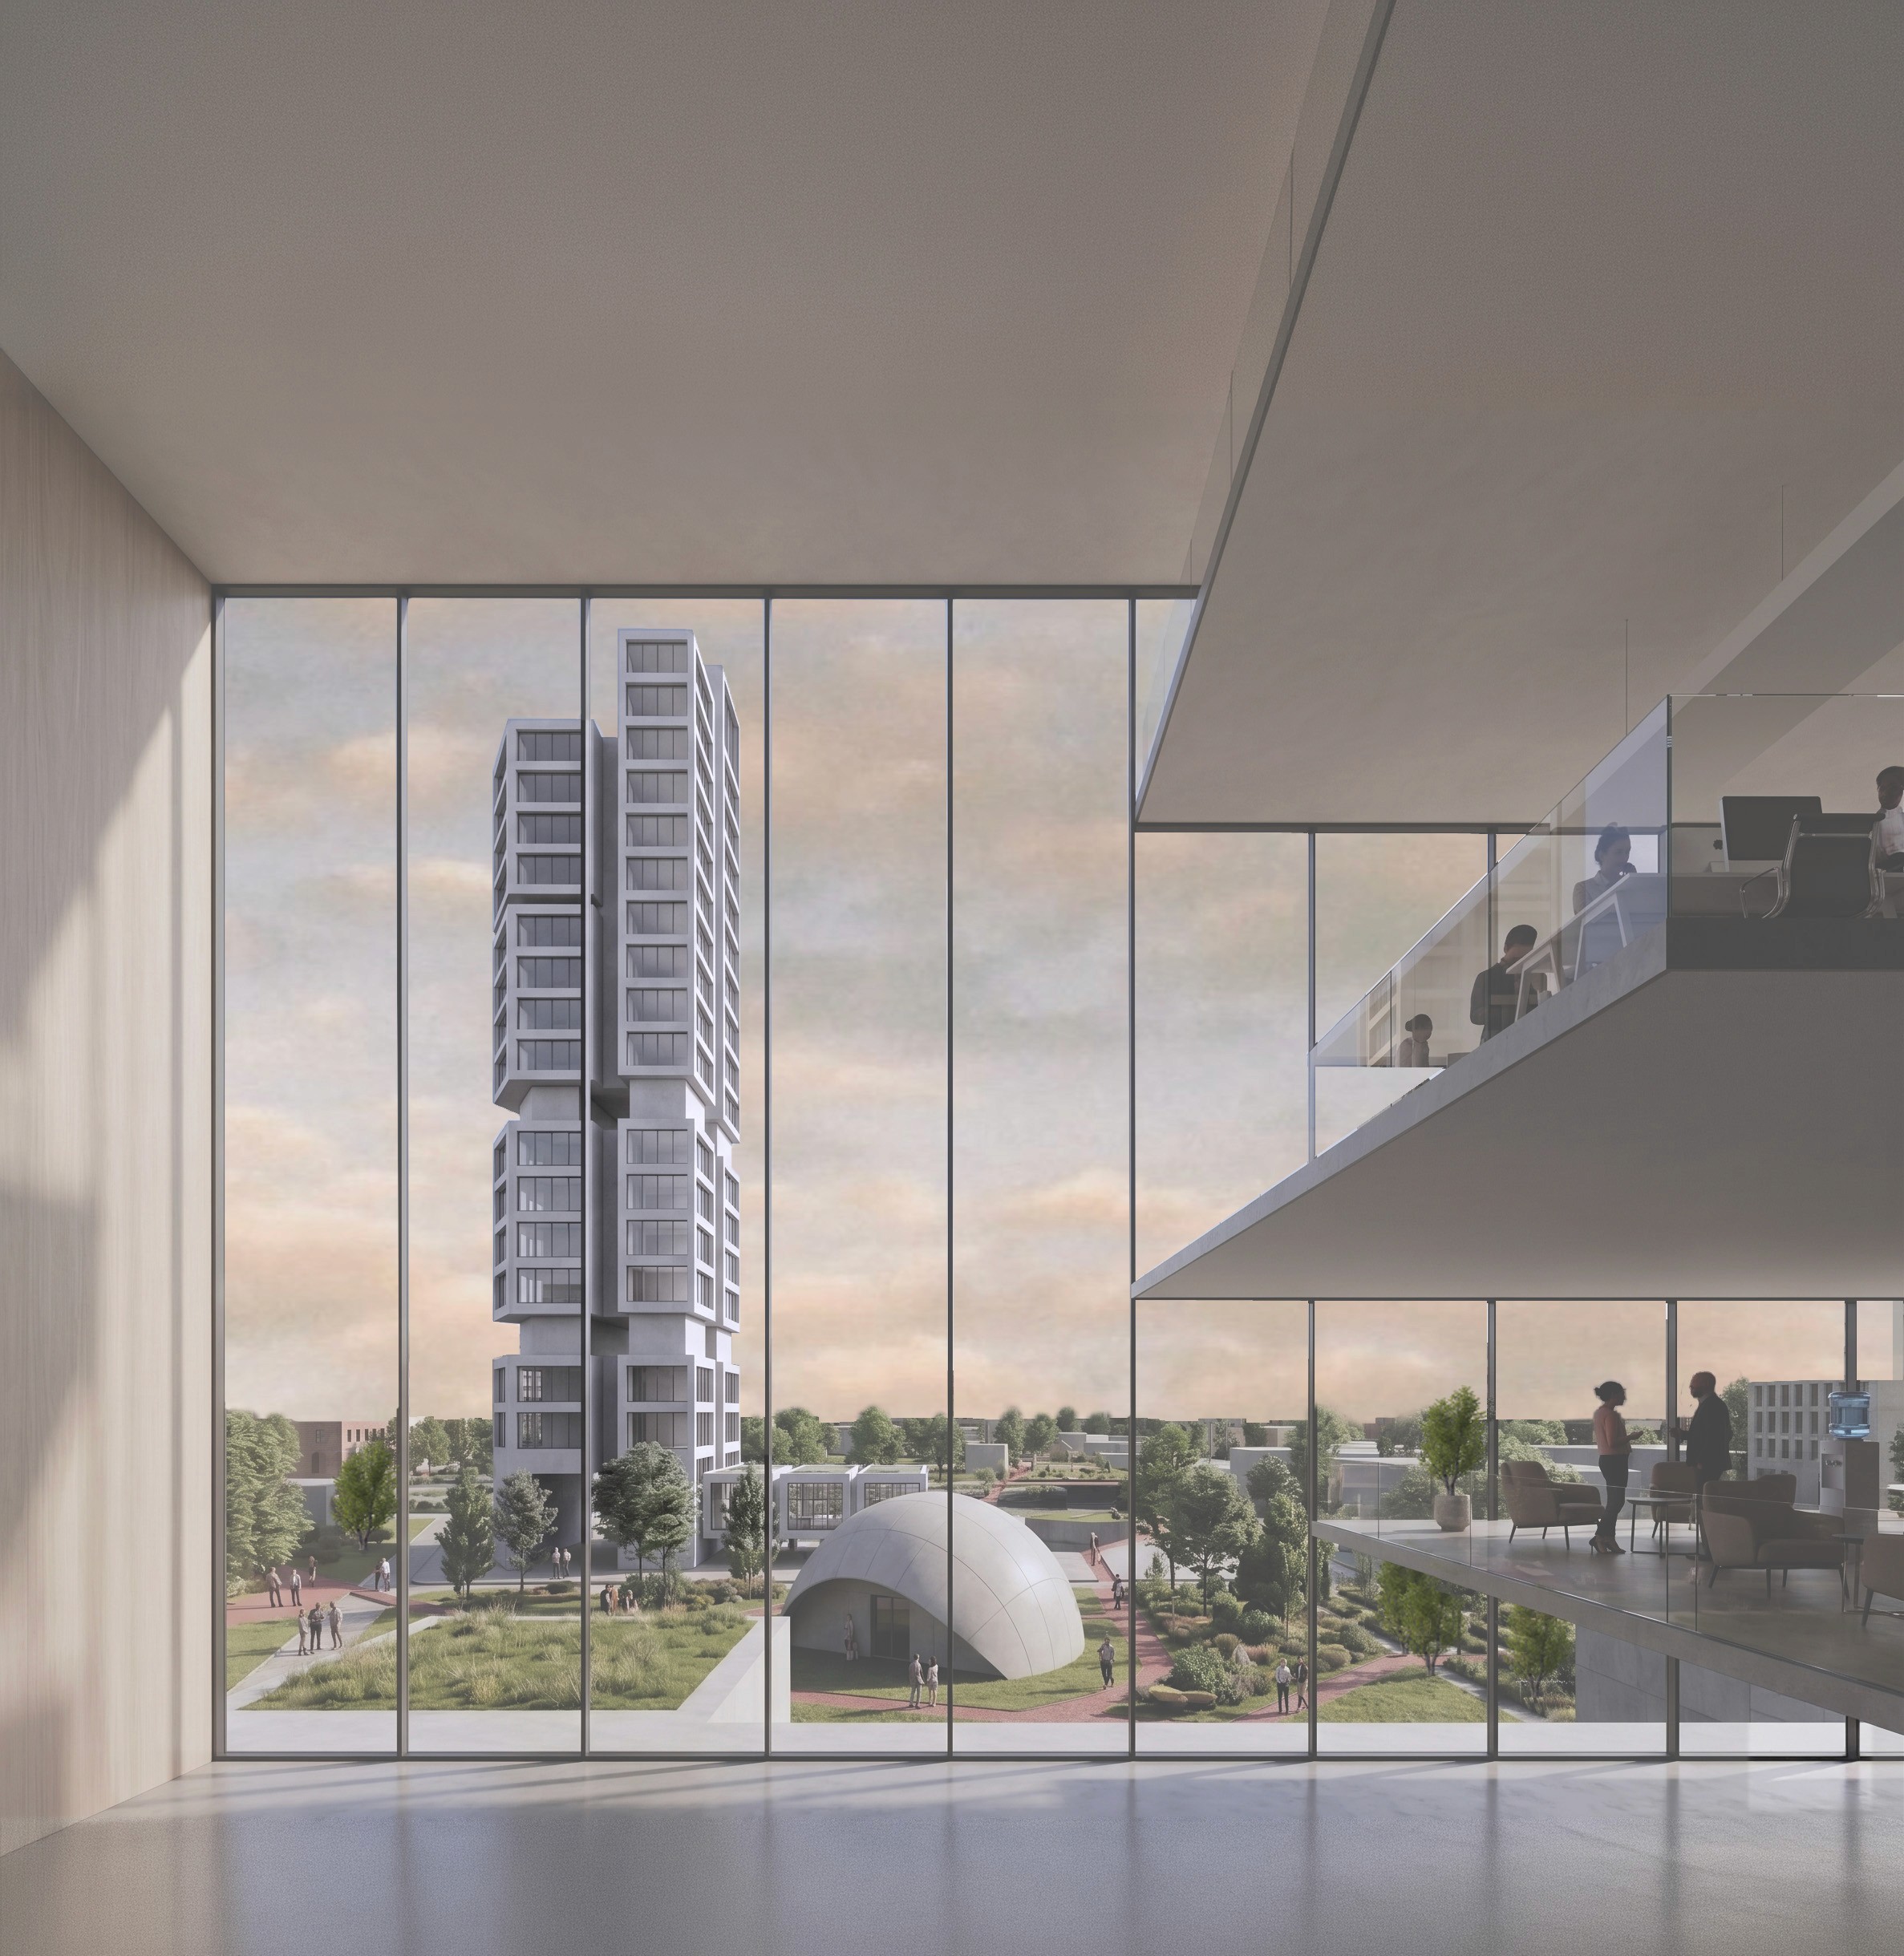
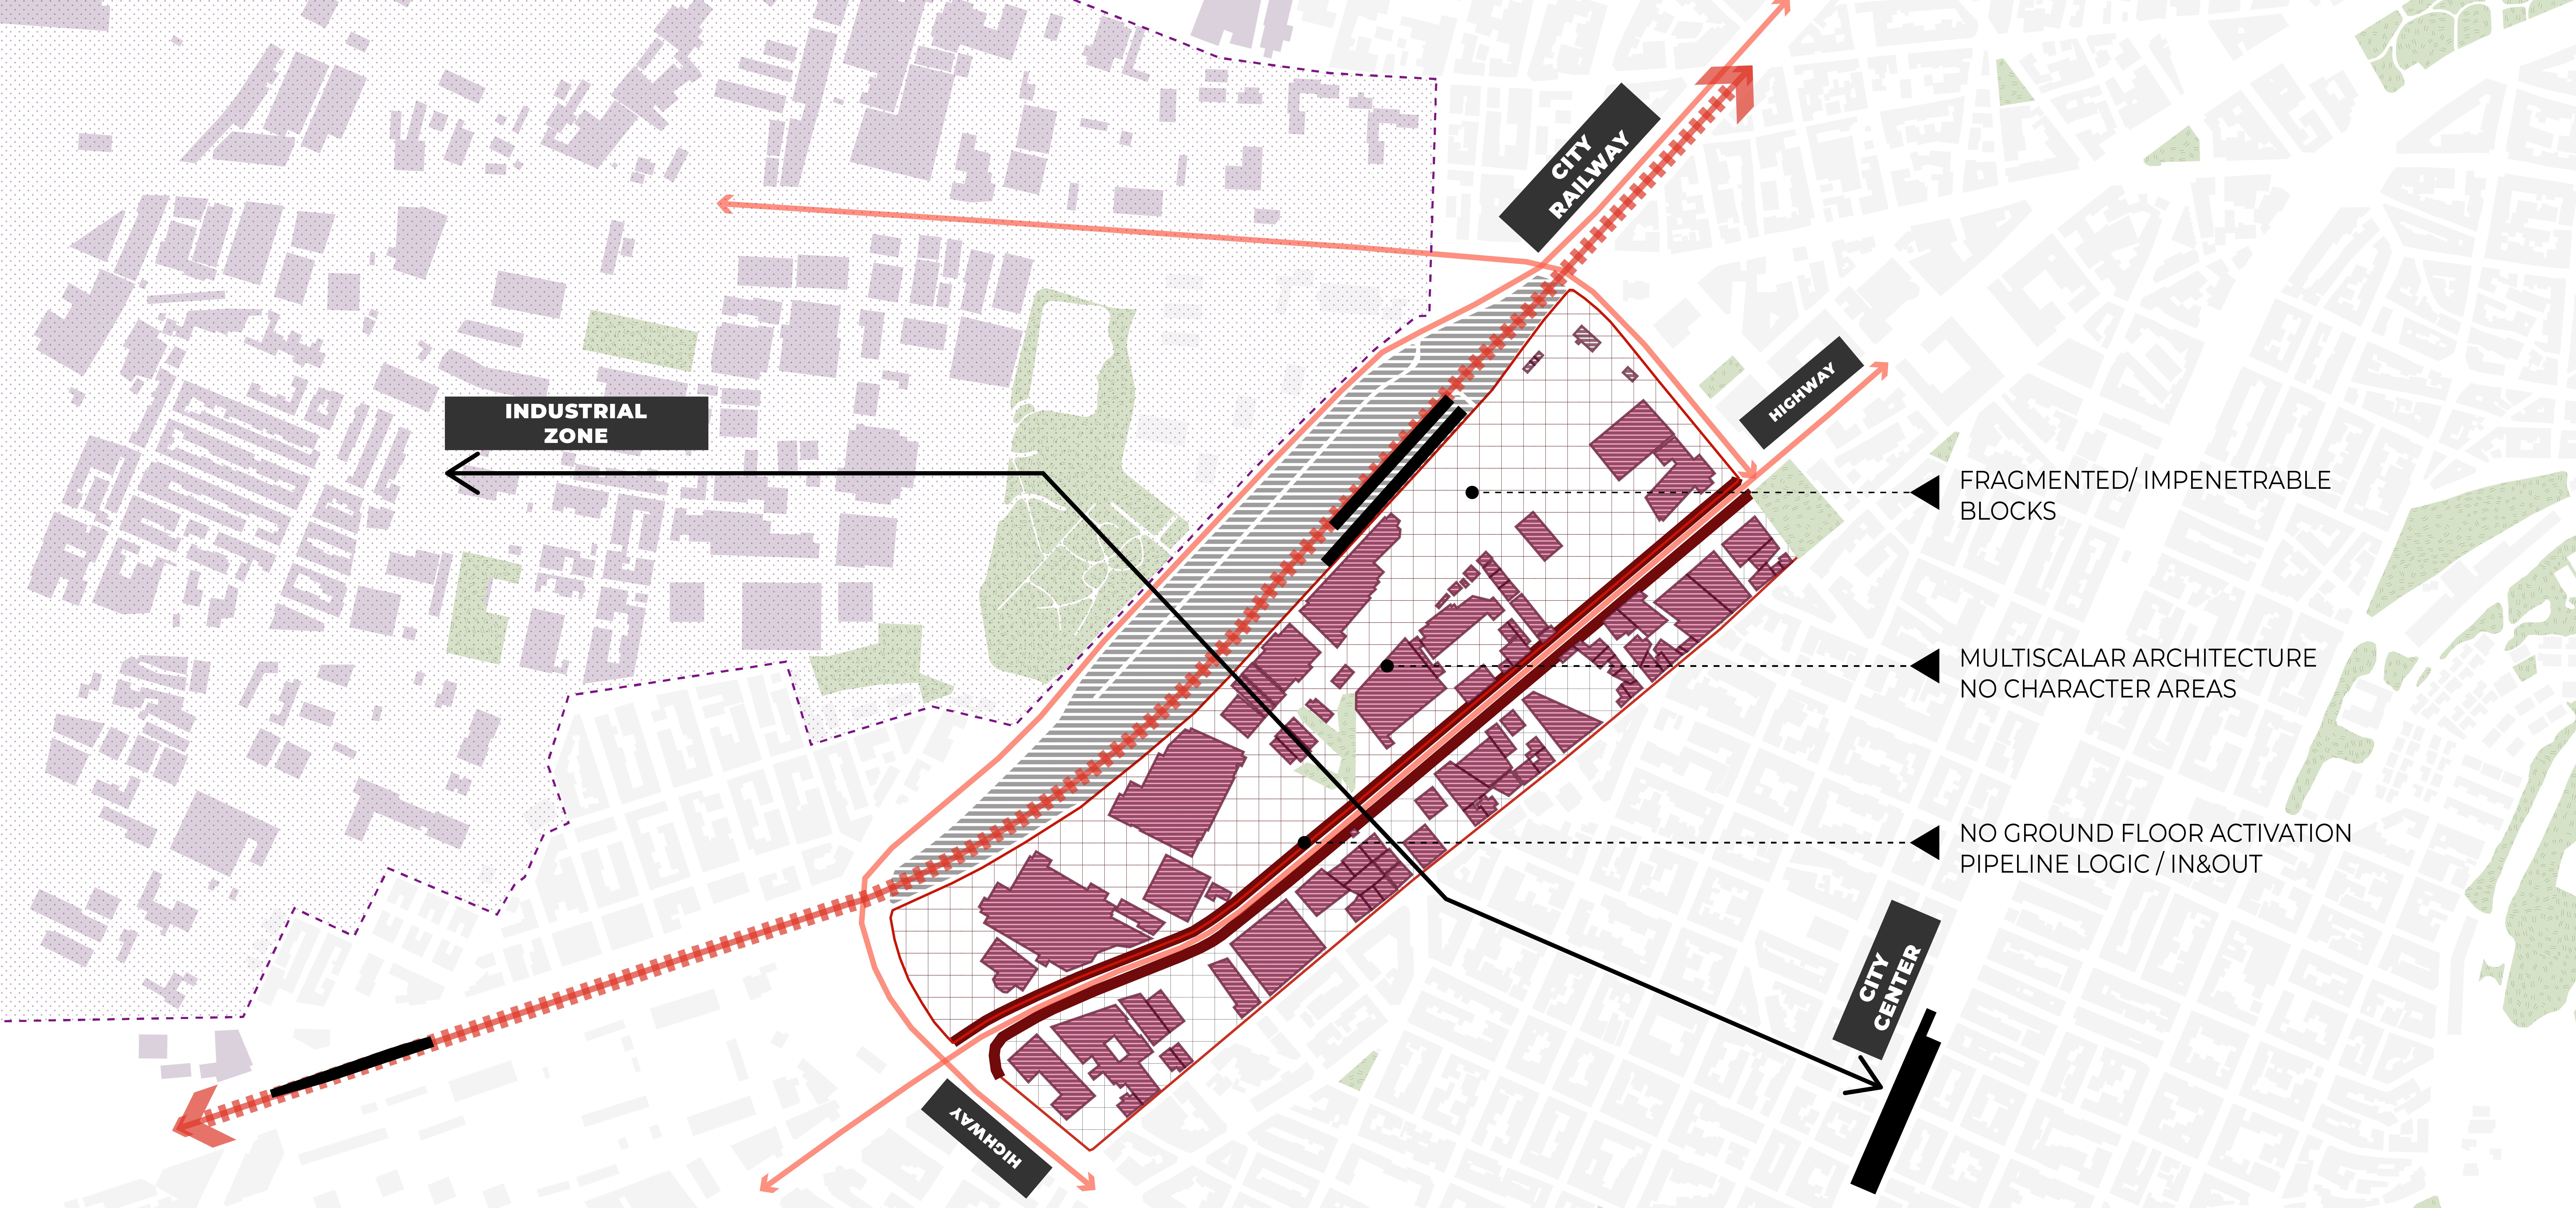
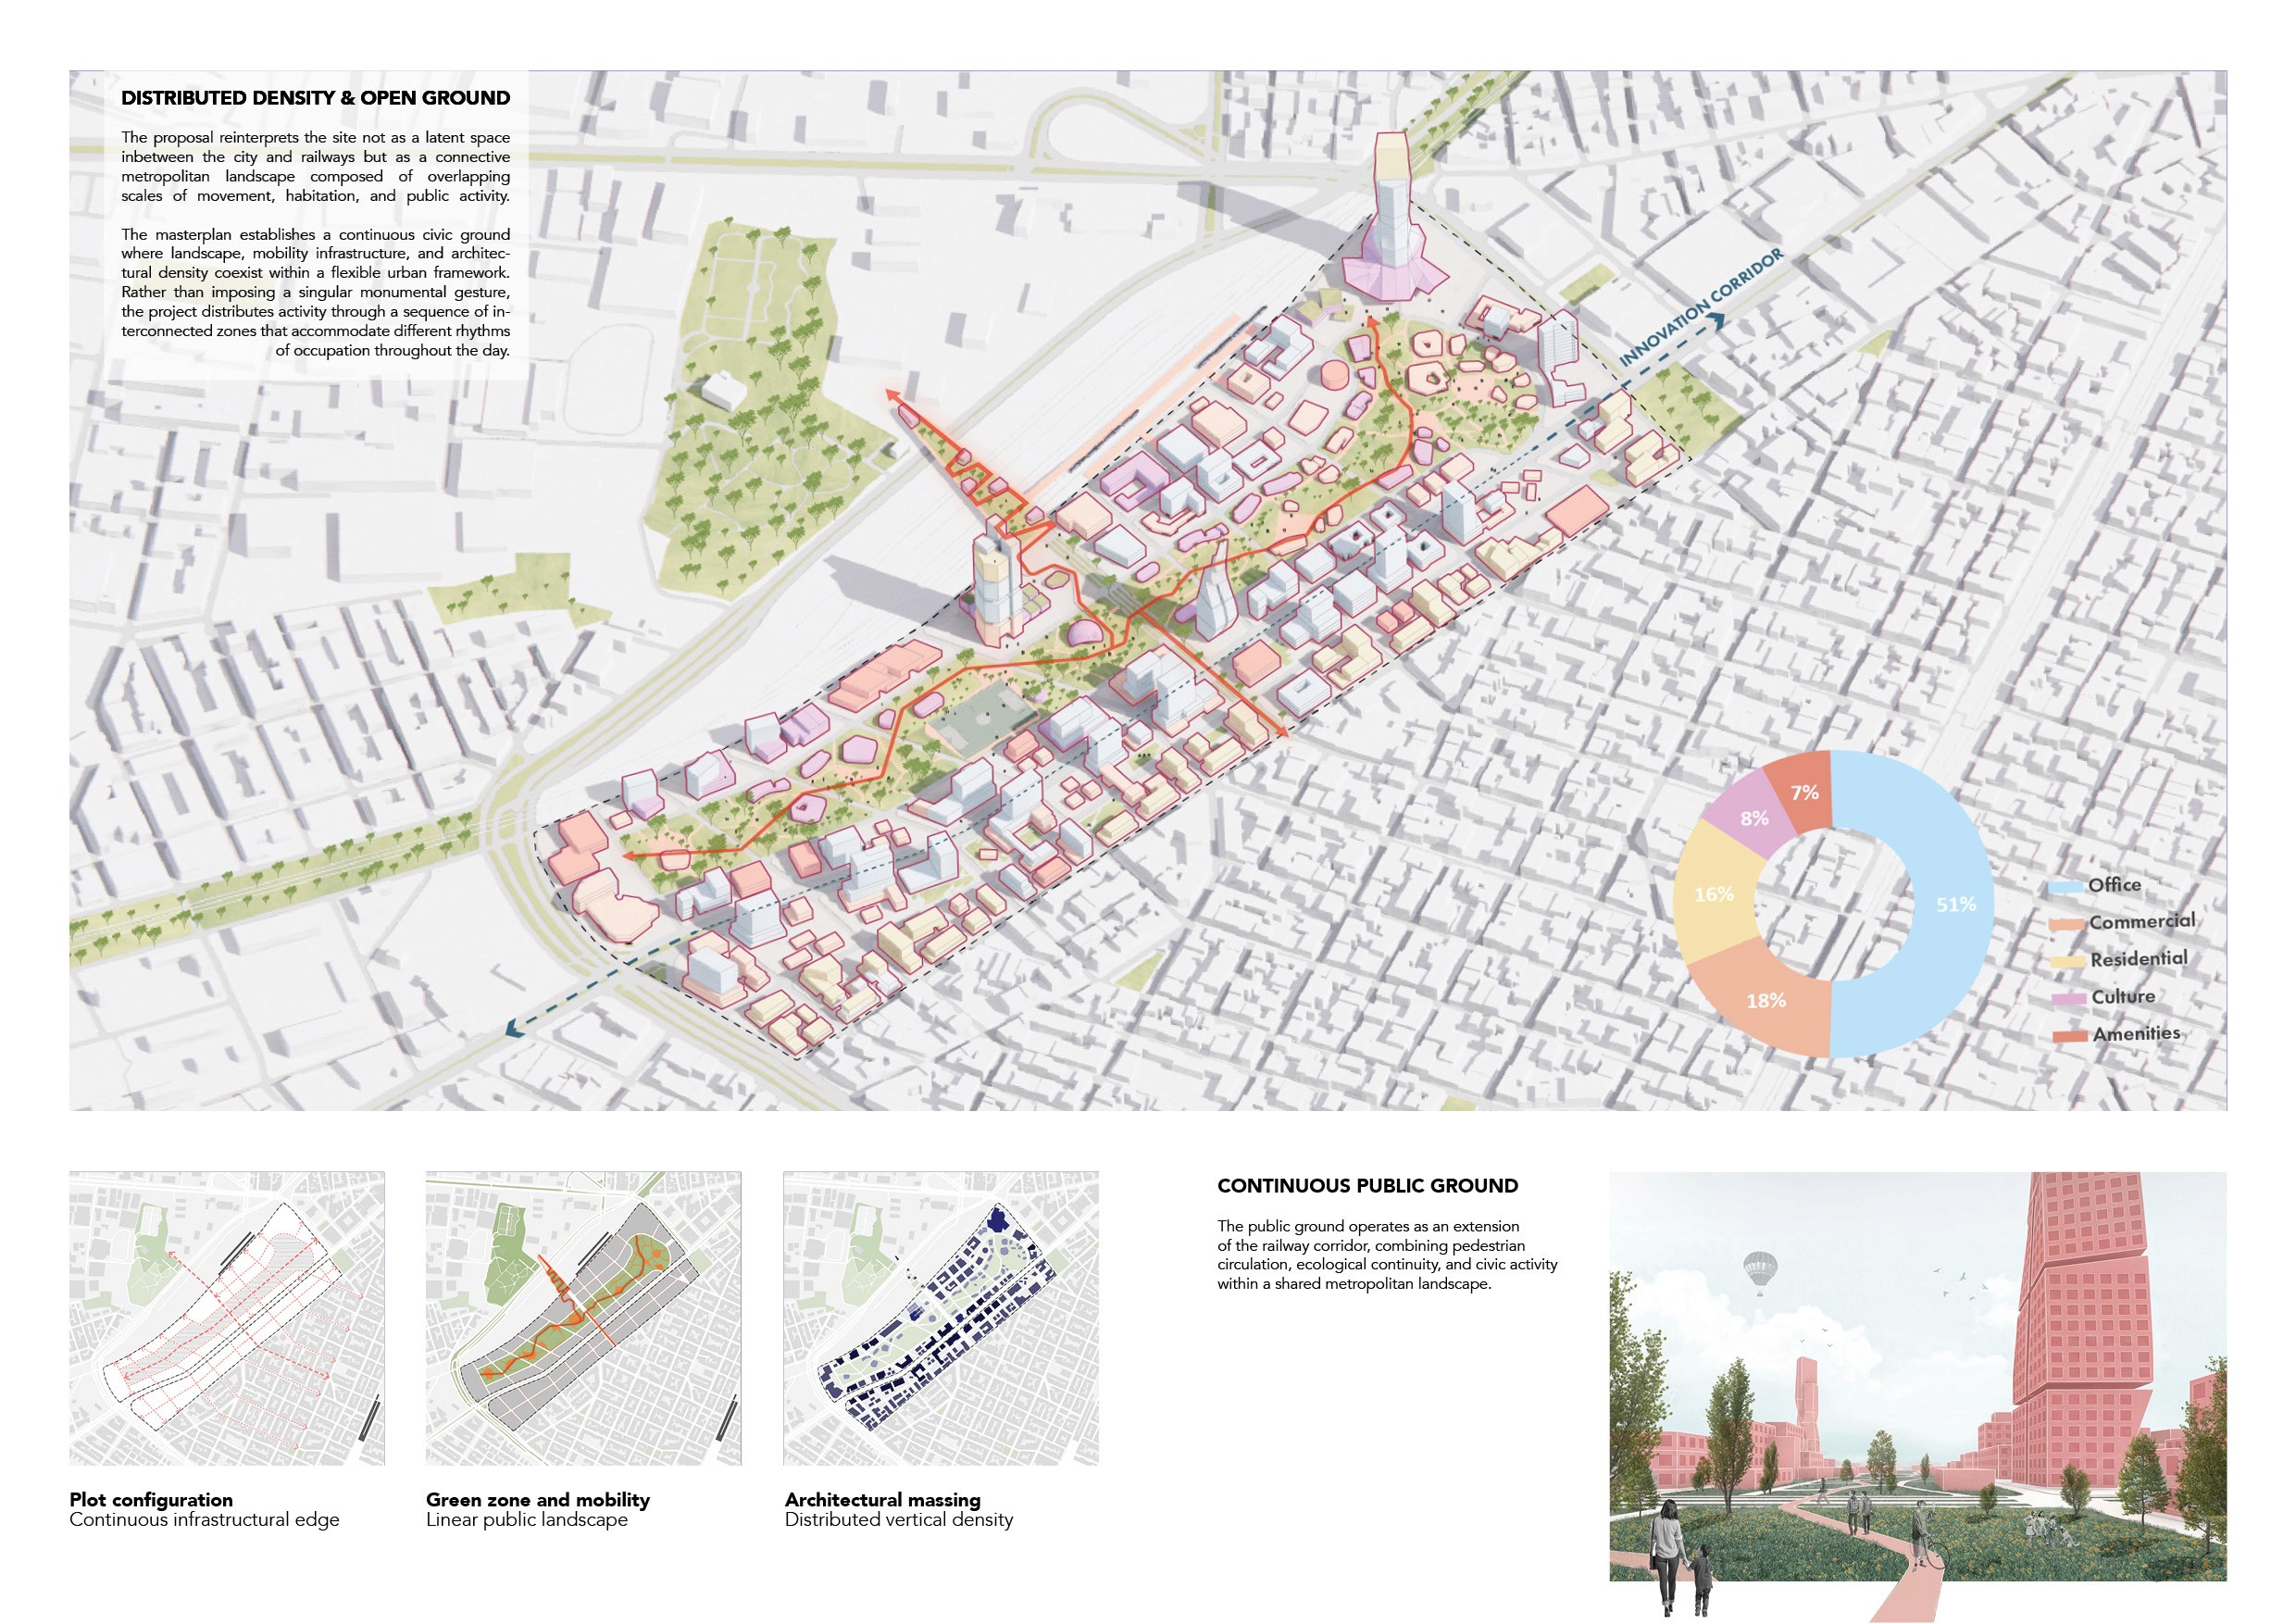
Located alongside the Rouf railway yards, the proposal reclaims a series of inactive industrial plots through the creation of a mixed-use district structured around a linear public landscape. Rather than occupying the railway itself, the project unfolds beside it, using the infrastructural edge as a framework for new forms of housing, workspaces, cultural activity, and open space. In the context of Athens, where dense urbanization and limited public greenery intensify heat, dryness, and environmental pressure, the proposal introduces a planted landscape that operates simultaneously as civic space and ecological infrastructure. Permeable surfaces, water-retaining landscapes, and shaded pedestrian zones support rainwater absorption, reduce urban heat island effects, and reintroduce environmental continuity within the city. The project explores how density can coexist with openness by concentrating built volume vertically while allowing the ground plane to remain accessible, planted, and environmentally performative.
Challanges
Slenderness, Openness, and Urban Integration
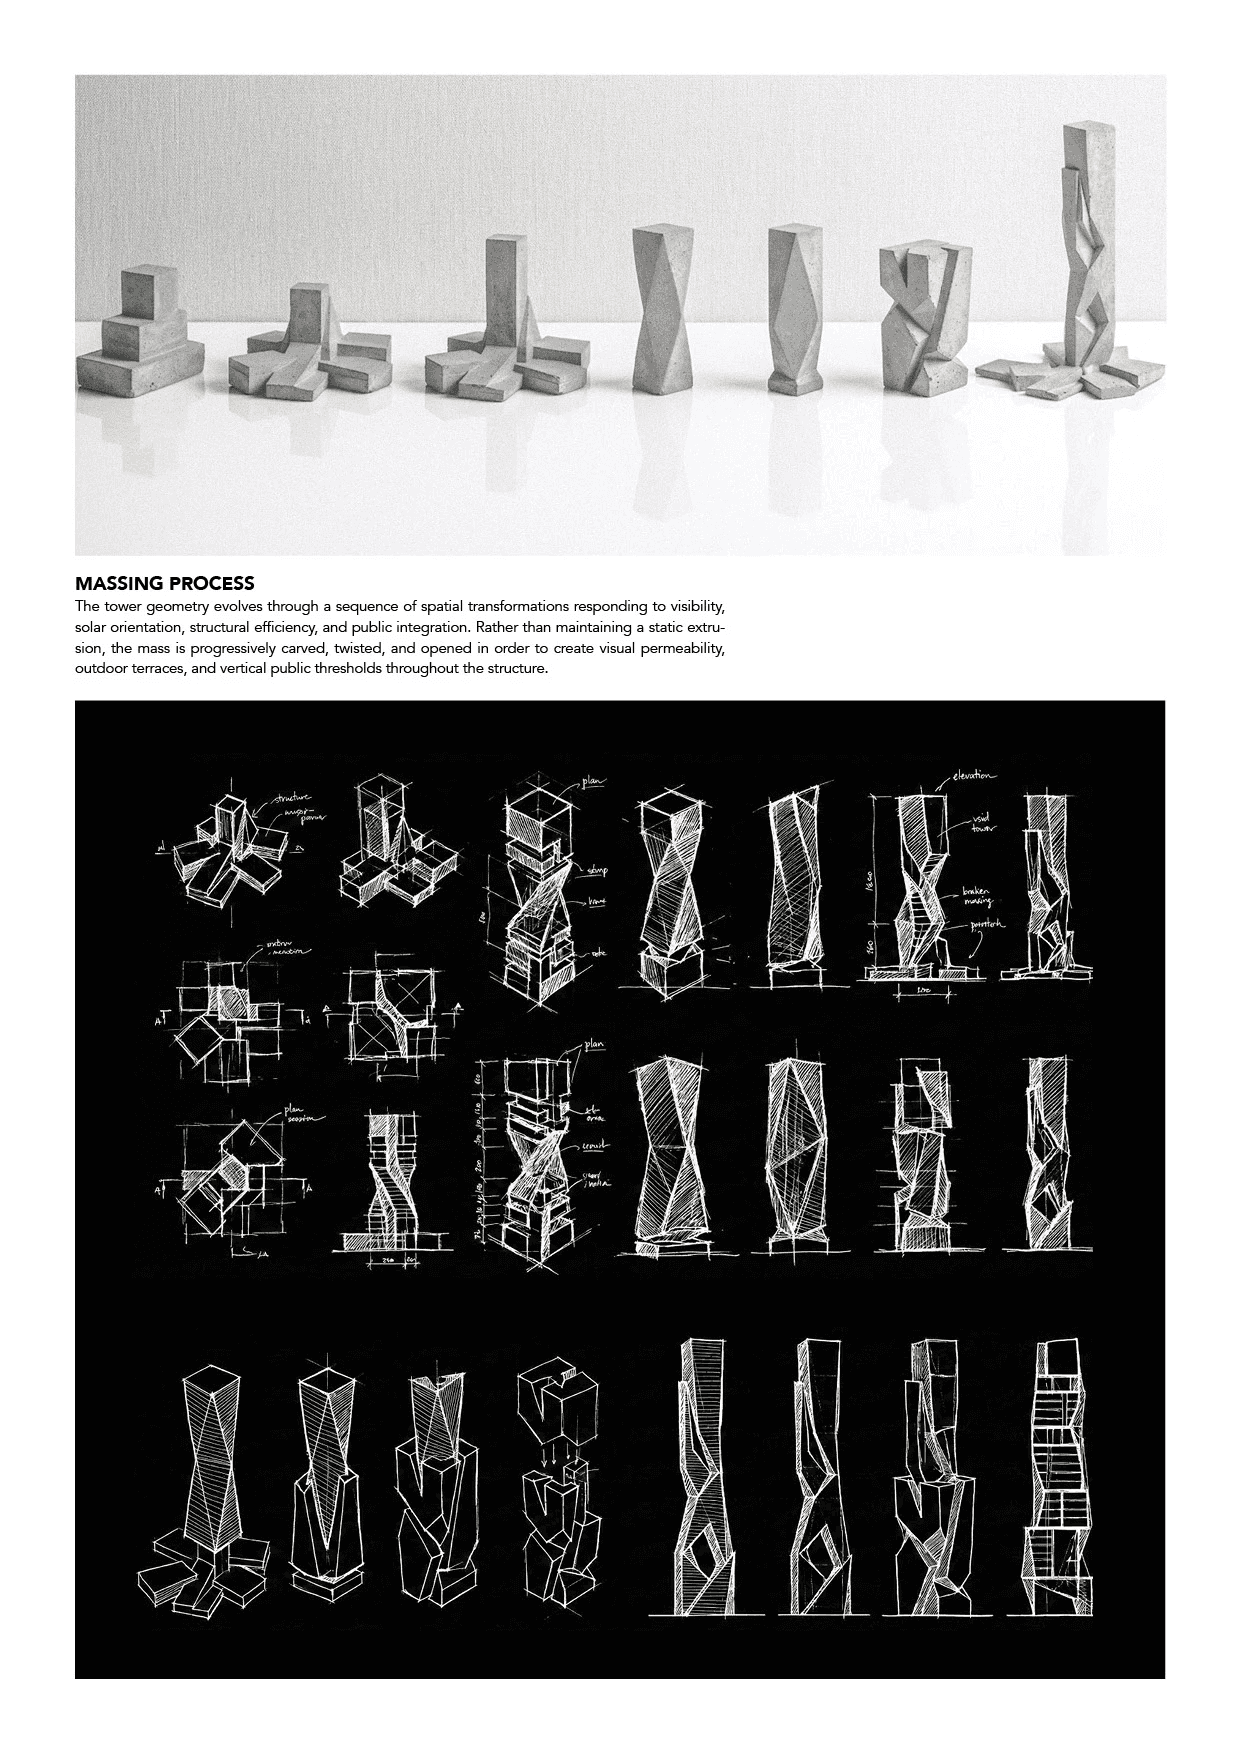
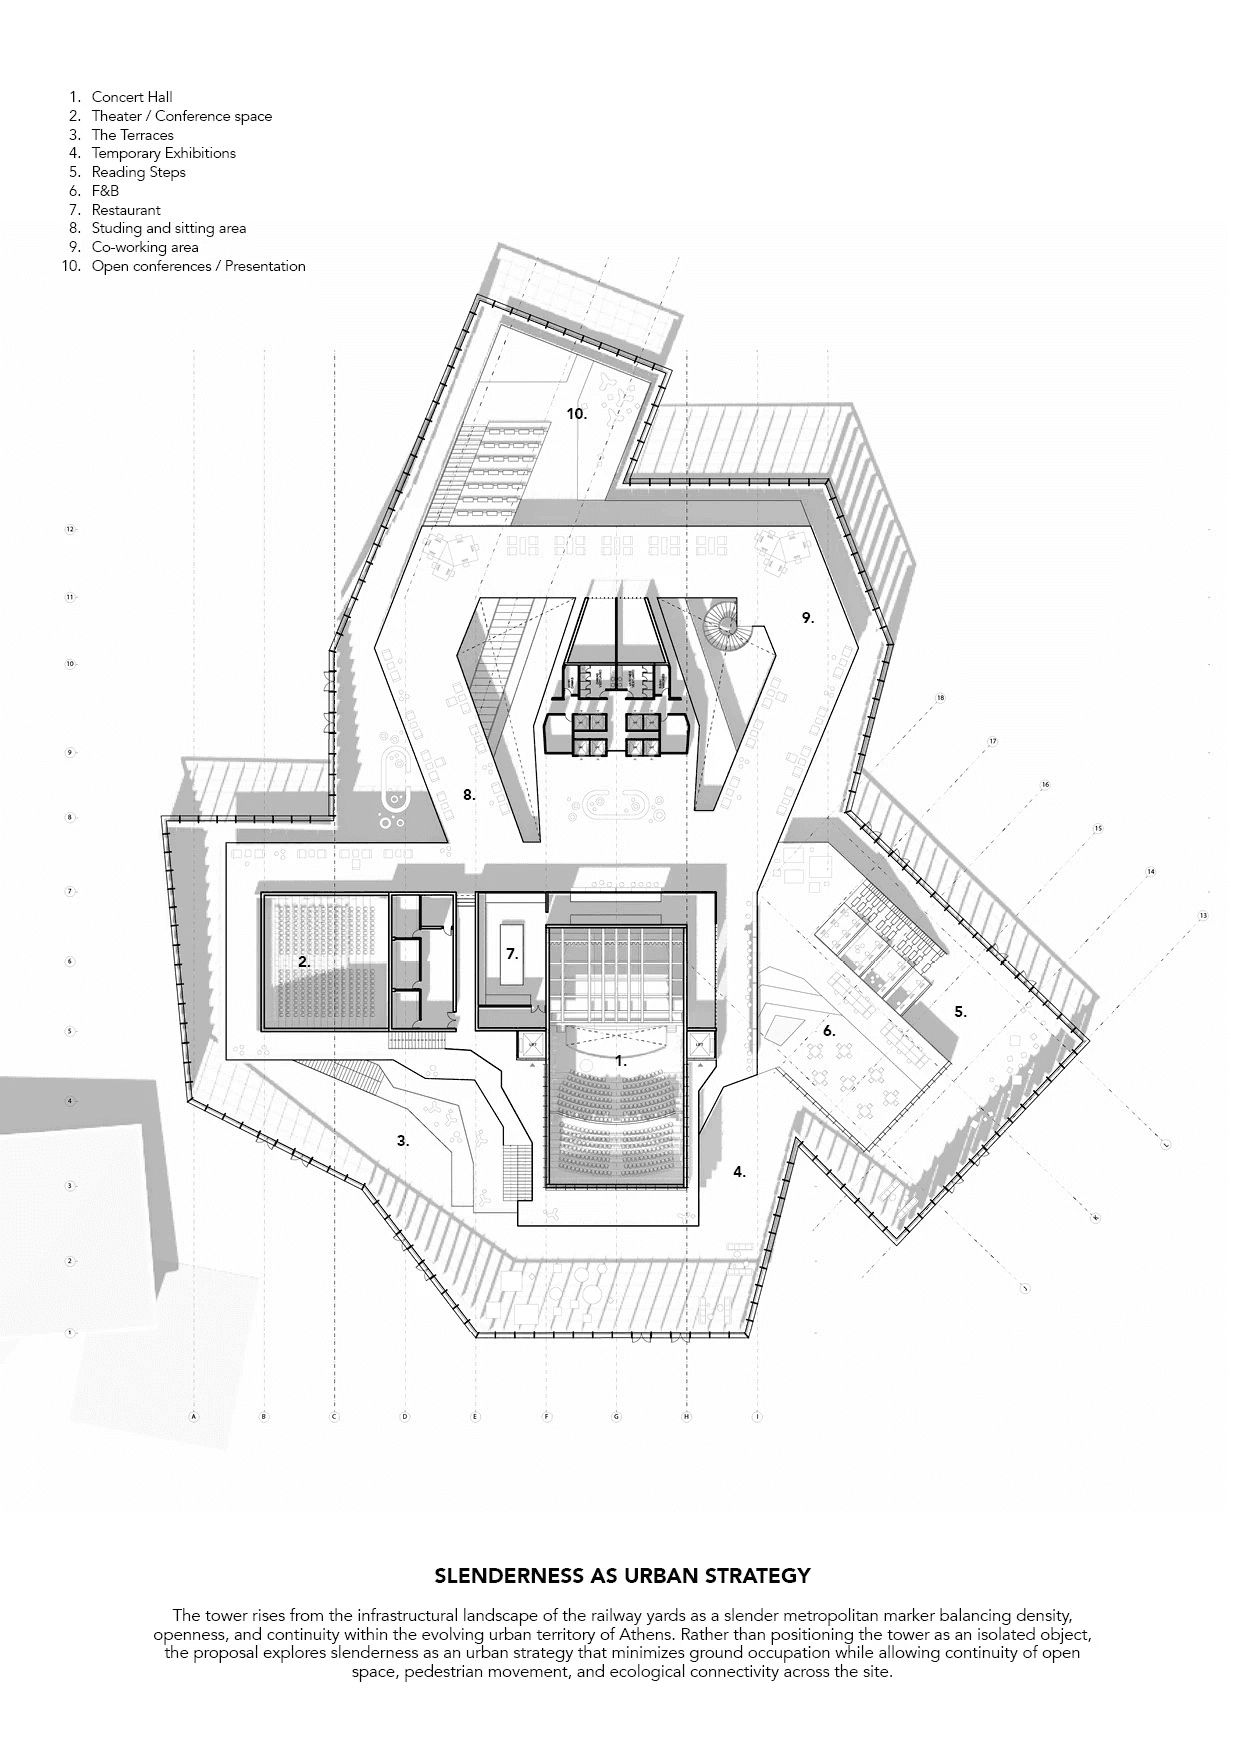
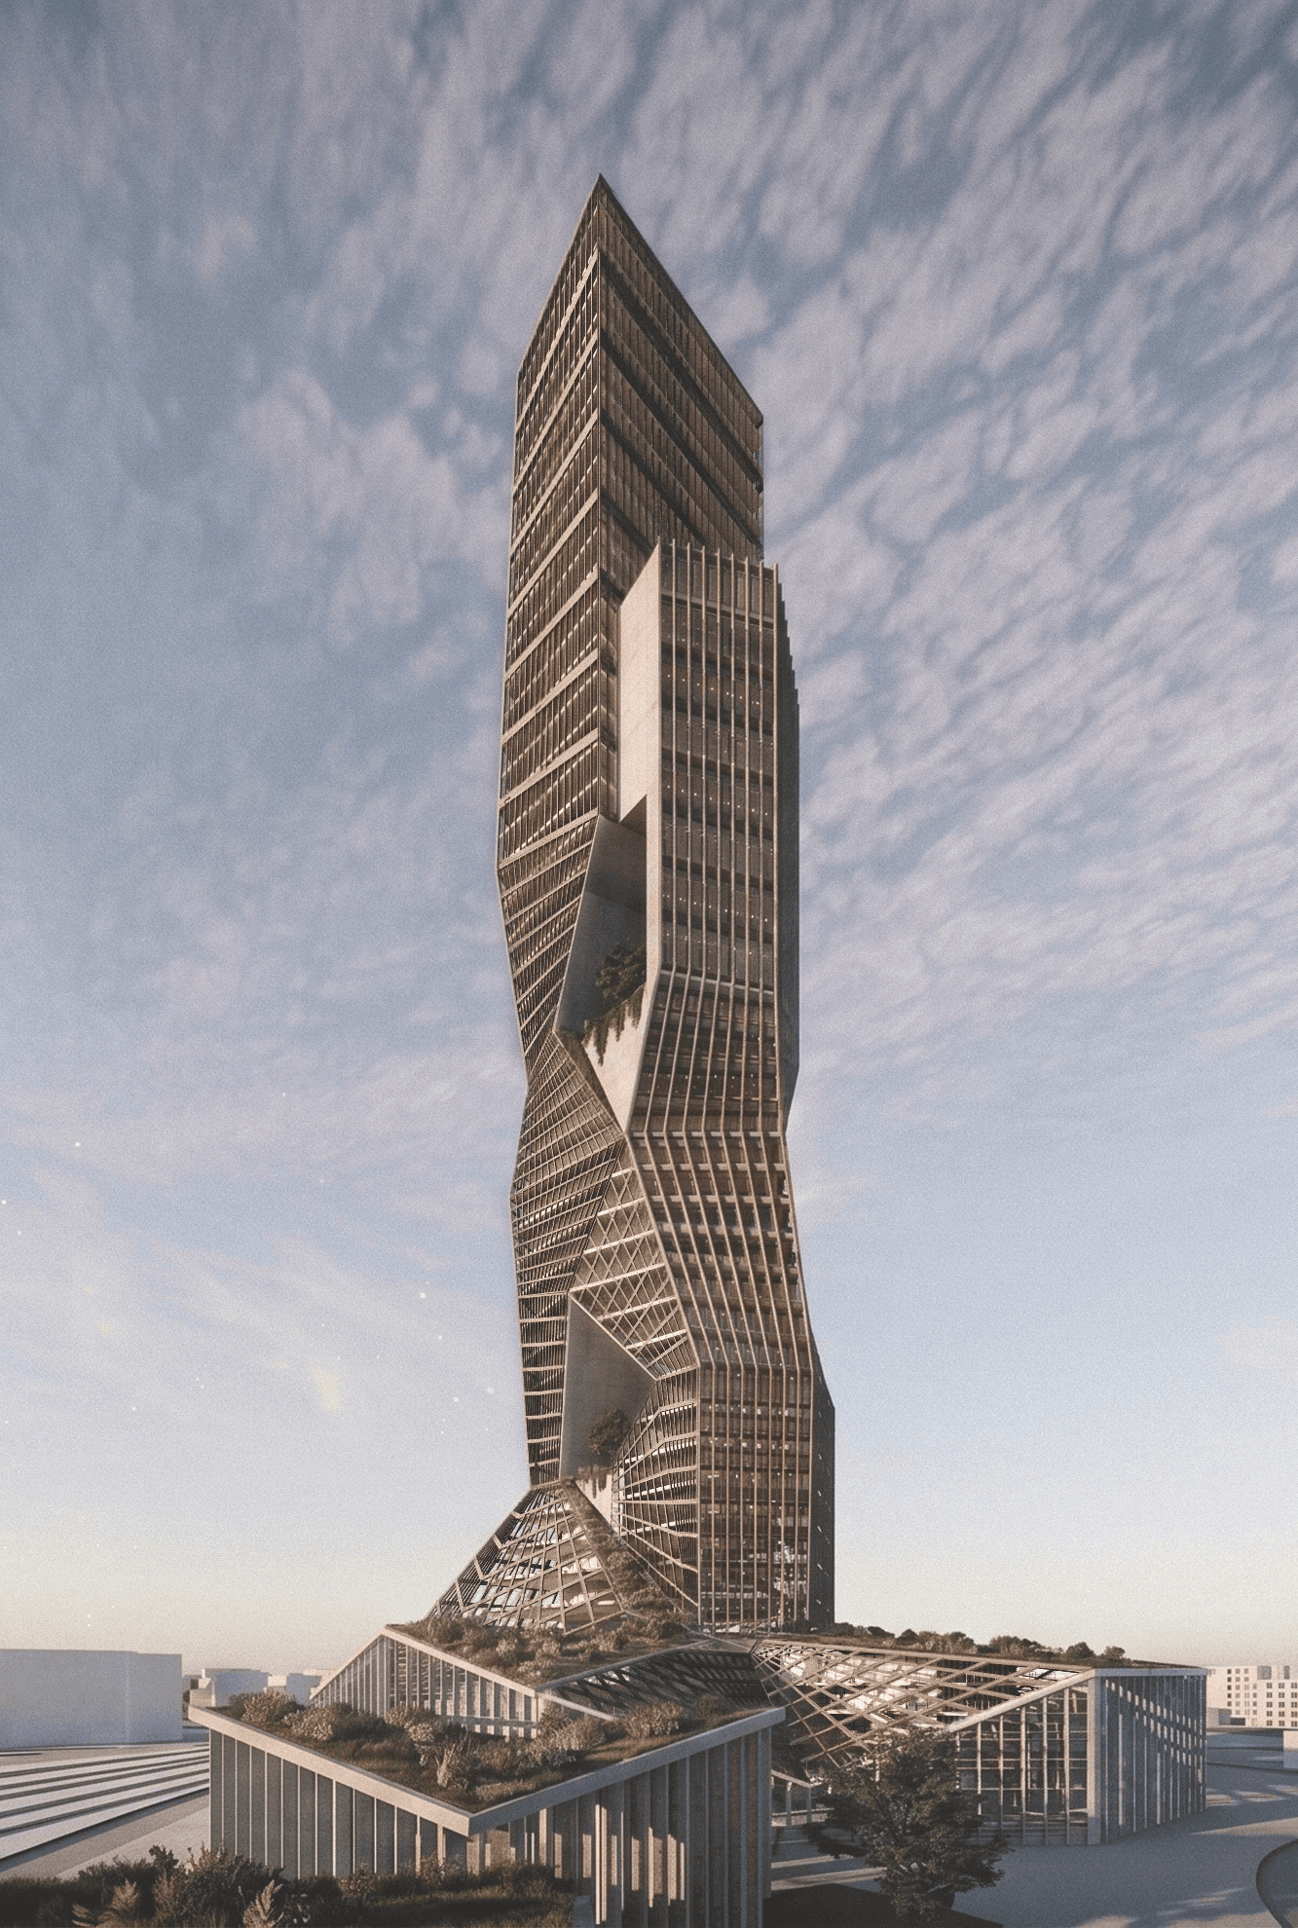
One of the project’s main challenges was developing a dense mixed-use district without overwhelming the ground plane or reproducing the fragmentation of the existing industrial edge. The masterplan is organized as a sequence of interconnected plots linked through public paths, plazas, and planted open spaces. A linear landscape corridor extends across the site, combining pedestrian circulation, public programs, and environmental strategies within a shared urban framework. The towers emerge from this horizontal landscape as slender vertical figures that concentrate housing, offices, and cultural activities into compact footprints, minimizing ground occupation while preserving openness, sunlight access, and visual permeability across the site. Terraces, elevated gardens, and open circulation systems extend collective activity vertically through the structures, reinforcing the relationship between architecture and landscape. A planted pedestrian crossing reconnects both sides of the railway corridor, extending public movement across the infrastructural divide while preserving the existing rail operations.
Final thoughts
An Alternative Urban Condition for Athens
The proposal investigates how the inactive edge of the railway yards can evolve into a new metropolitan landscape where density, ecology, and public life coexist without competing for ground. Instead of covering the site through continuous building mass, the project concentrates development vertically, allowing the landscape to remain open, permeable, and adaptable over time. The linear park acts simultaneously as public space and environmental infrastructure, supporting shade, biodiversity, water retention, and collective urban life within one of the most infrastructurally fragmented areas of Athens. Ultimately, the project proposes a model of urban growth where slenderness becomes not only an architectural expression, but a spatial strategy for preserving openness within the contemporary city.

(03)
PROJECTS