Year
2022
Theme
Urban Regeneration and Architectural development
Category
Urban Design
Location
Paris, France
Introduction
Reimagining Urban Cohesion in the 15-Minute City
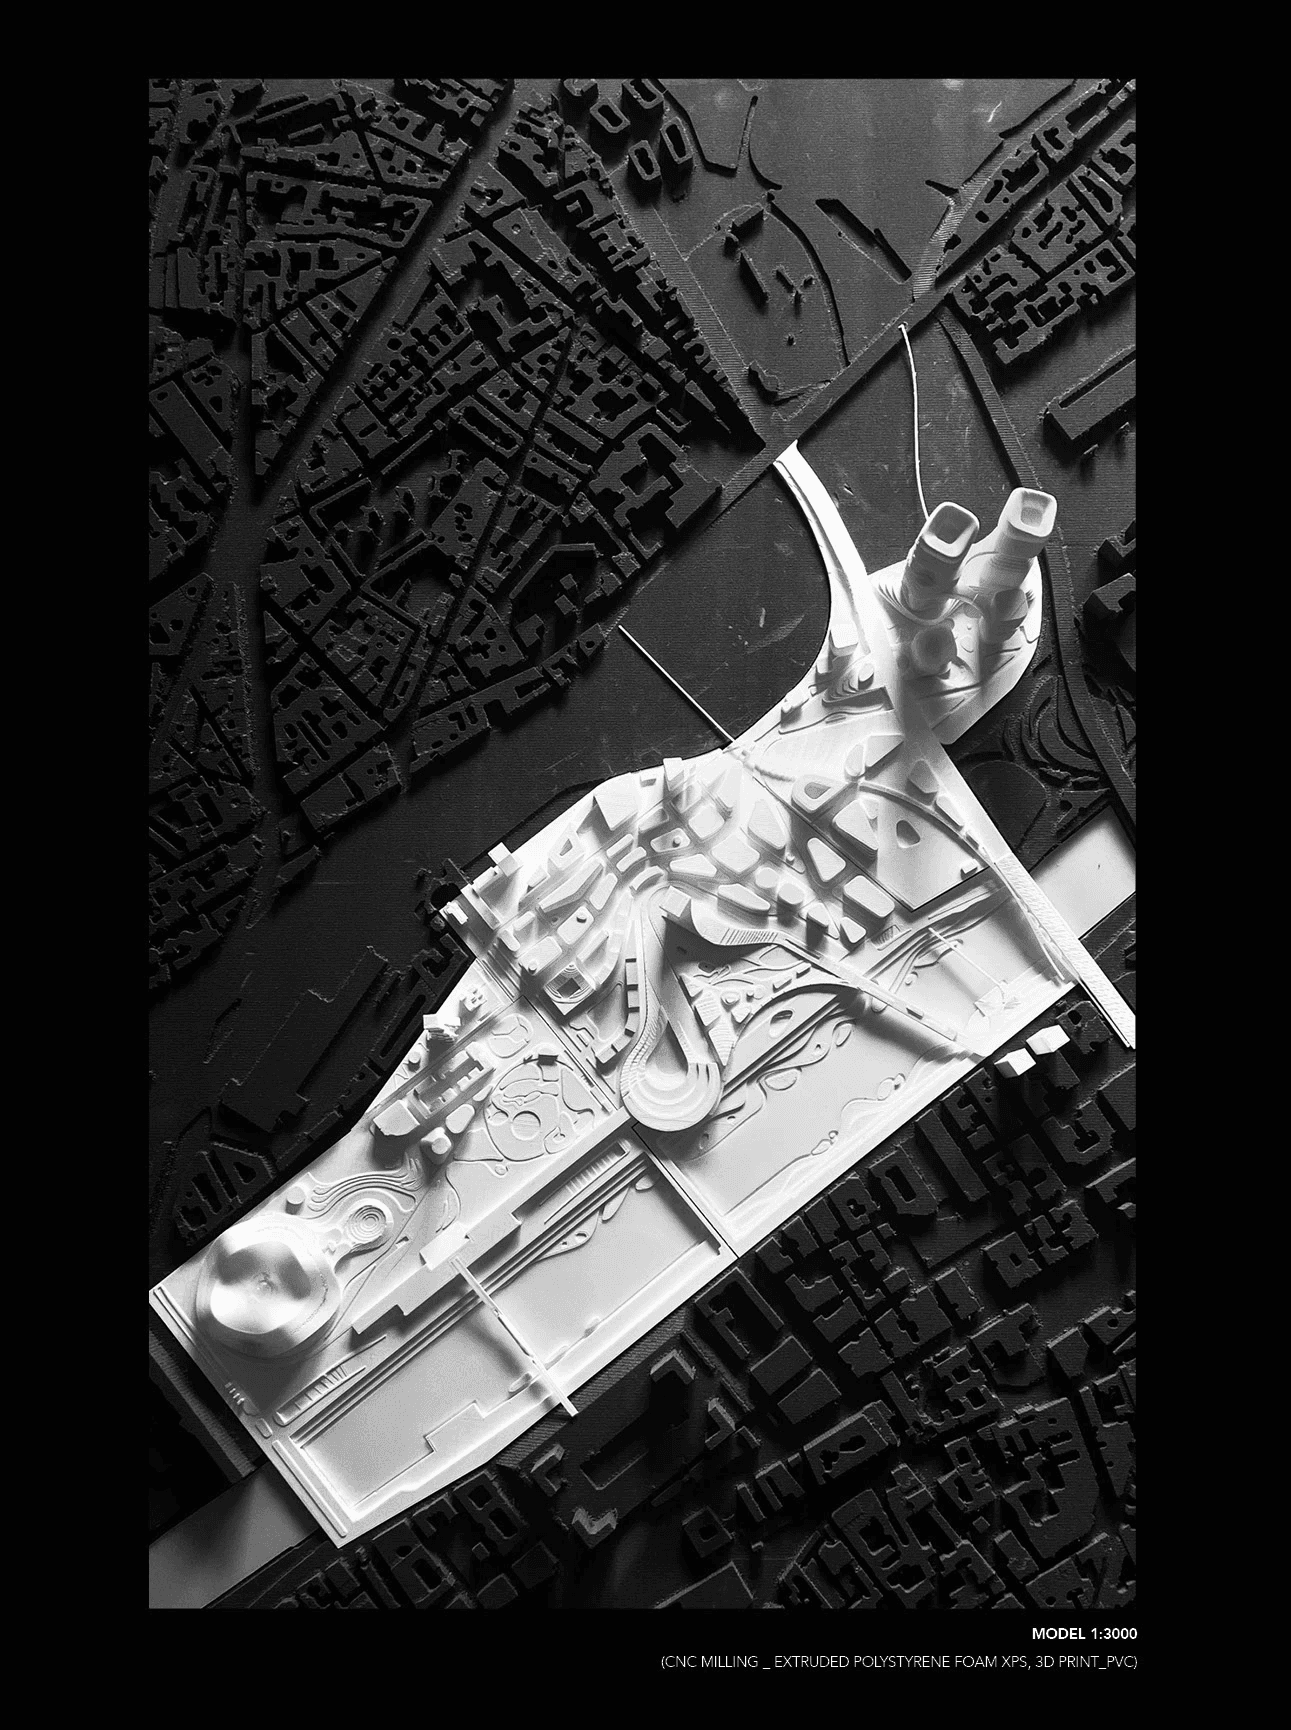
Urban Reboot explores questions of flexibility, density, and urban integration through the framework of Carlos Moreno’s 15-minute city theory. Located in the Bercy district at the edge of central Paris, the project investigates how fragmented urban conditions and polarized densities can be reconnected through a cohesive architectural and urban strategy. The proposal transforms the site into a porous and interconnected urban environment where housing, workspaces, culture, mobility, and public life operate within walkable distances. Rather than treating architecture and urbanism as separate systems, the project approaches the neighborhood as a continuous urban framework capable of supporting multiple lifestyles, scales, and forms of inhabitation. Conceived as both an urban regeneration strategy and a social framework, the proposal explores how contemporary cities can become more accessible, adaptable, and collectively integrated.
Challanges
Negotiating Density, Infrastructure, and Urban Fragmentation
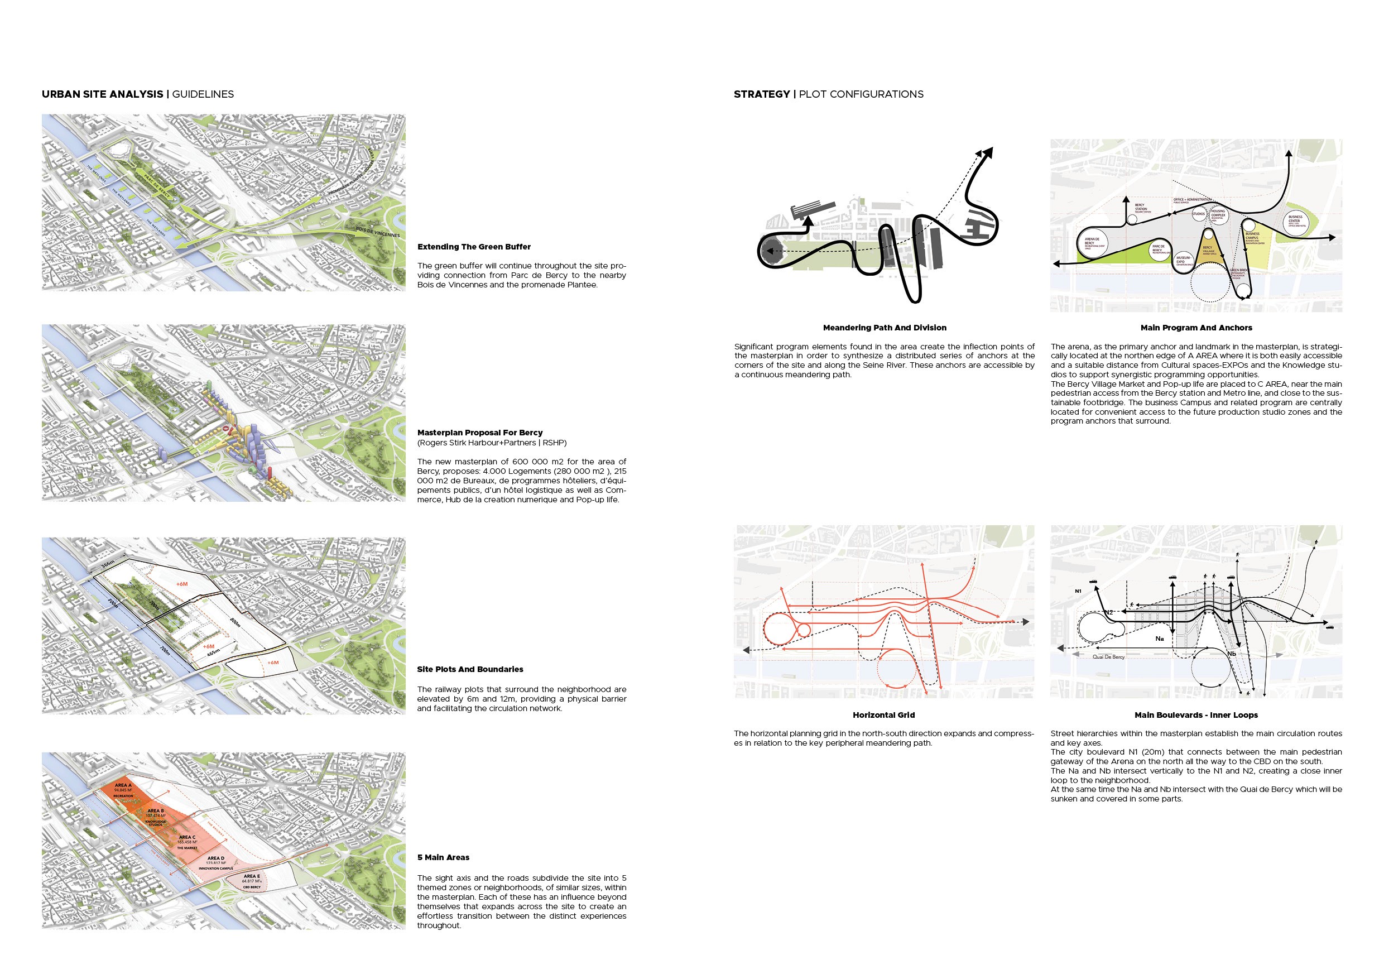
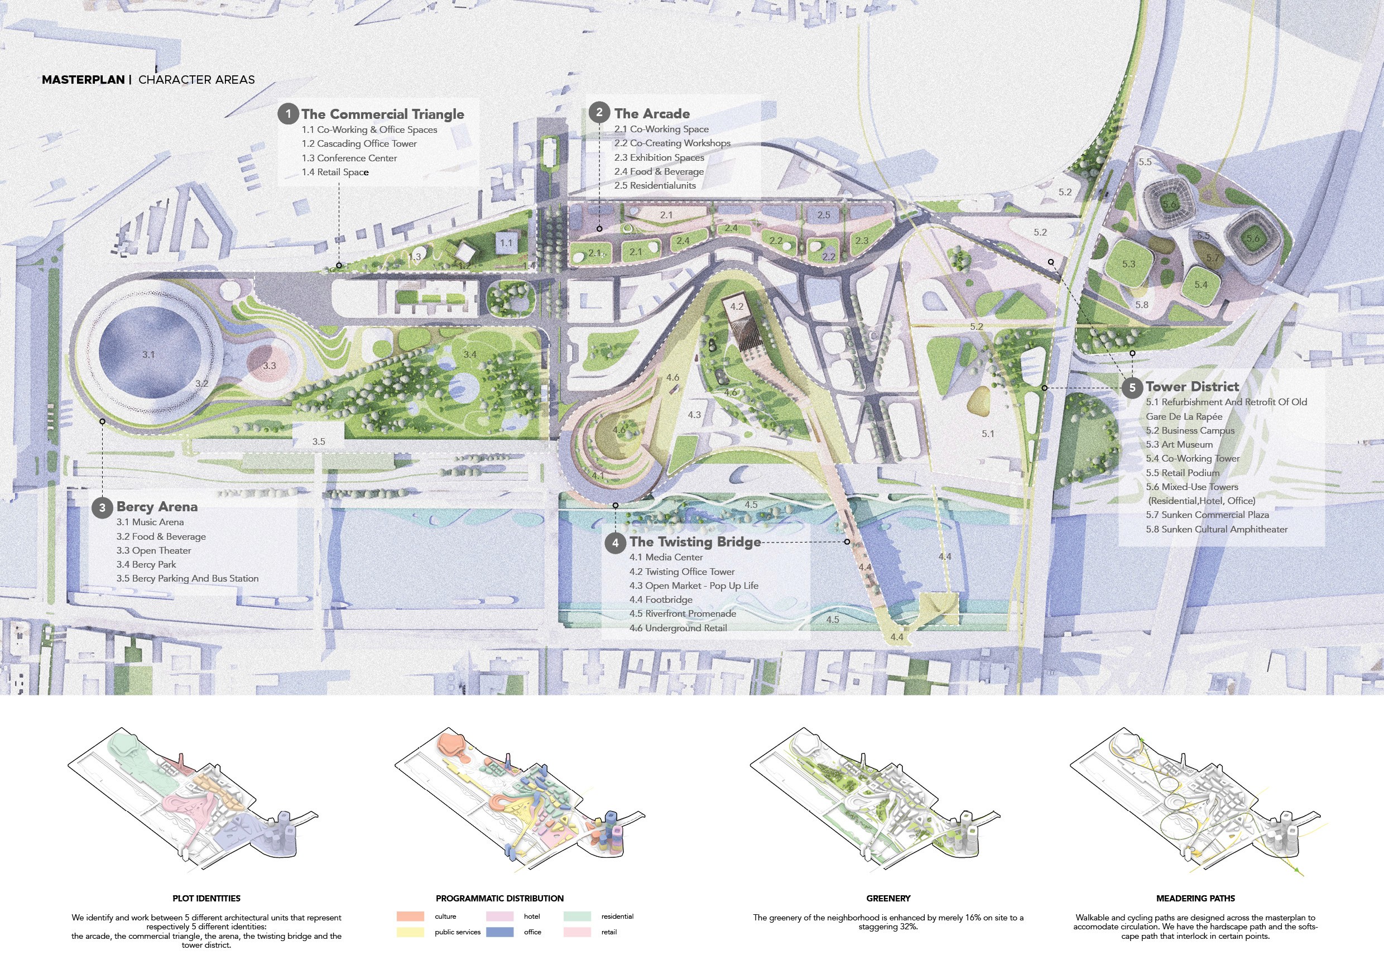
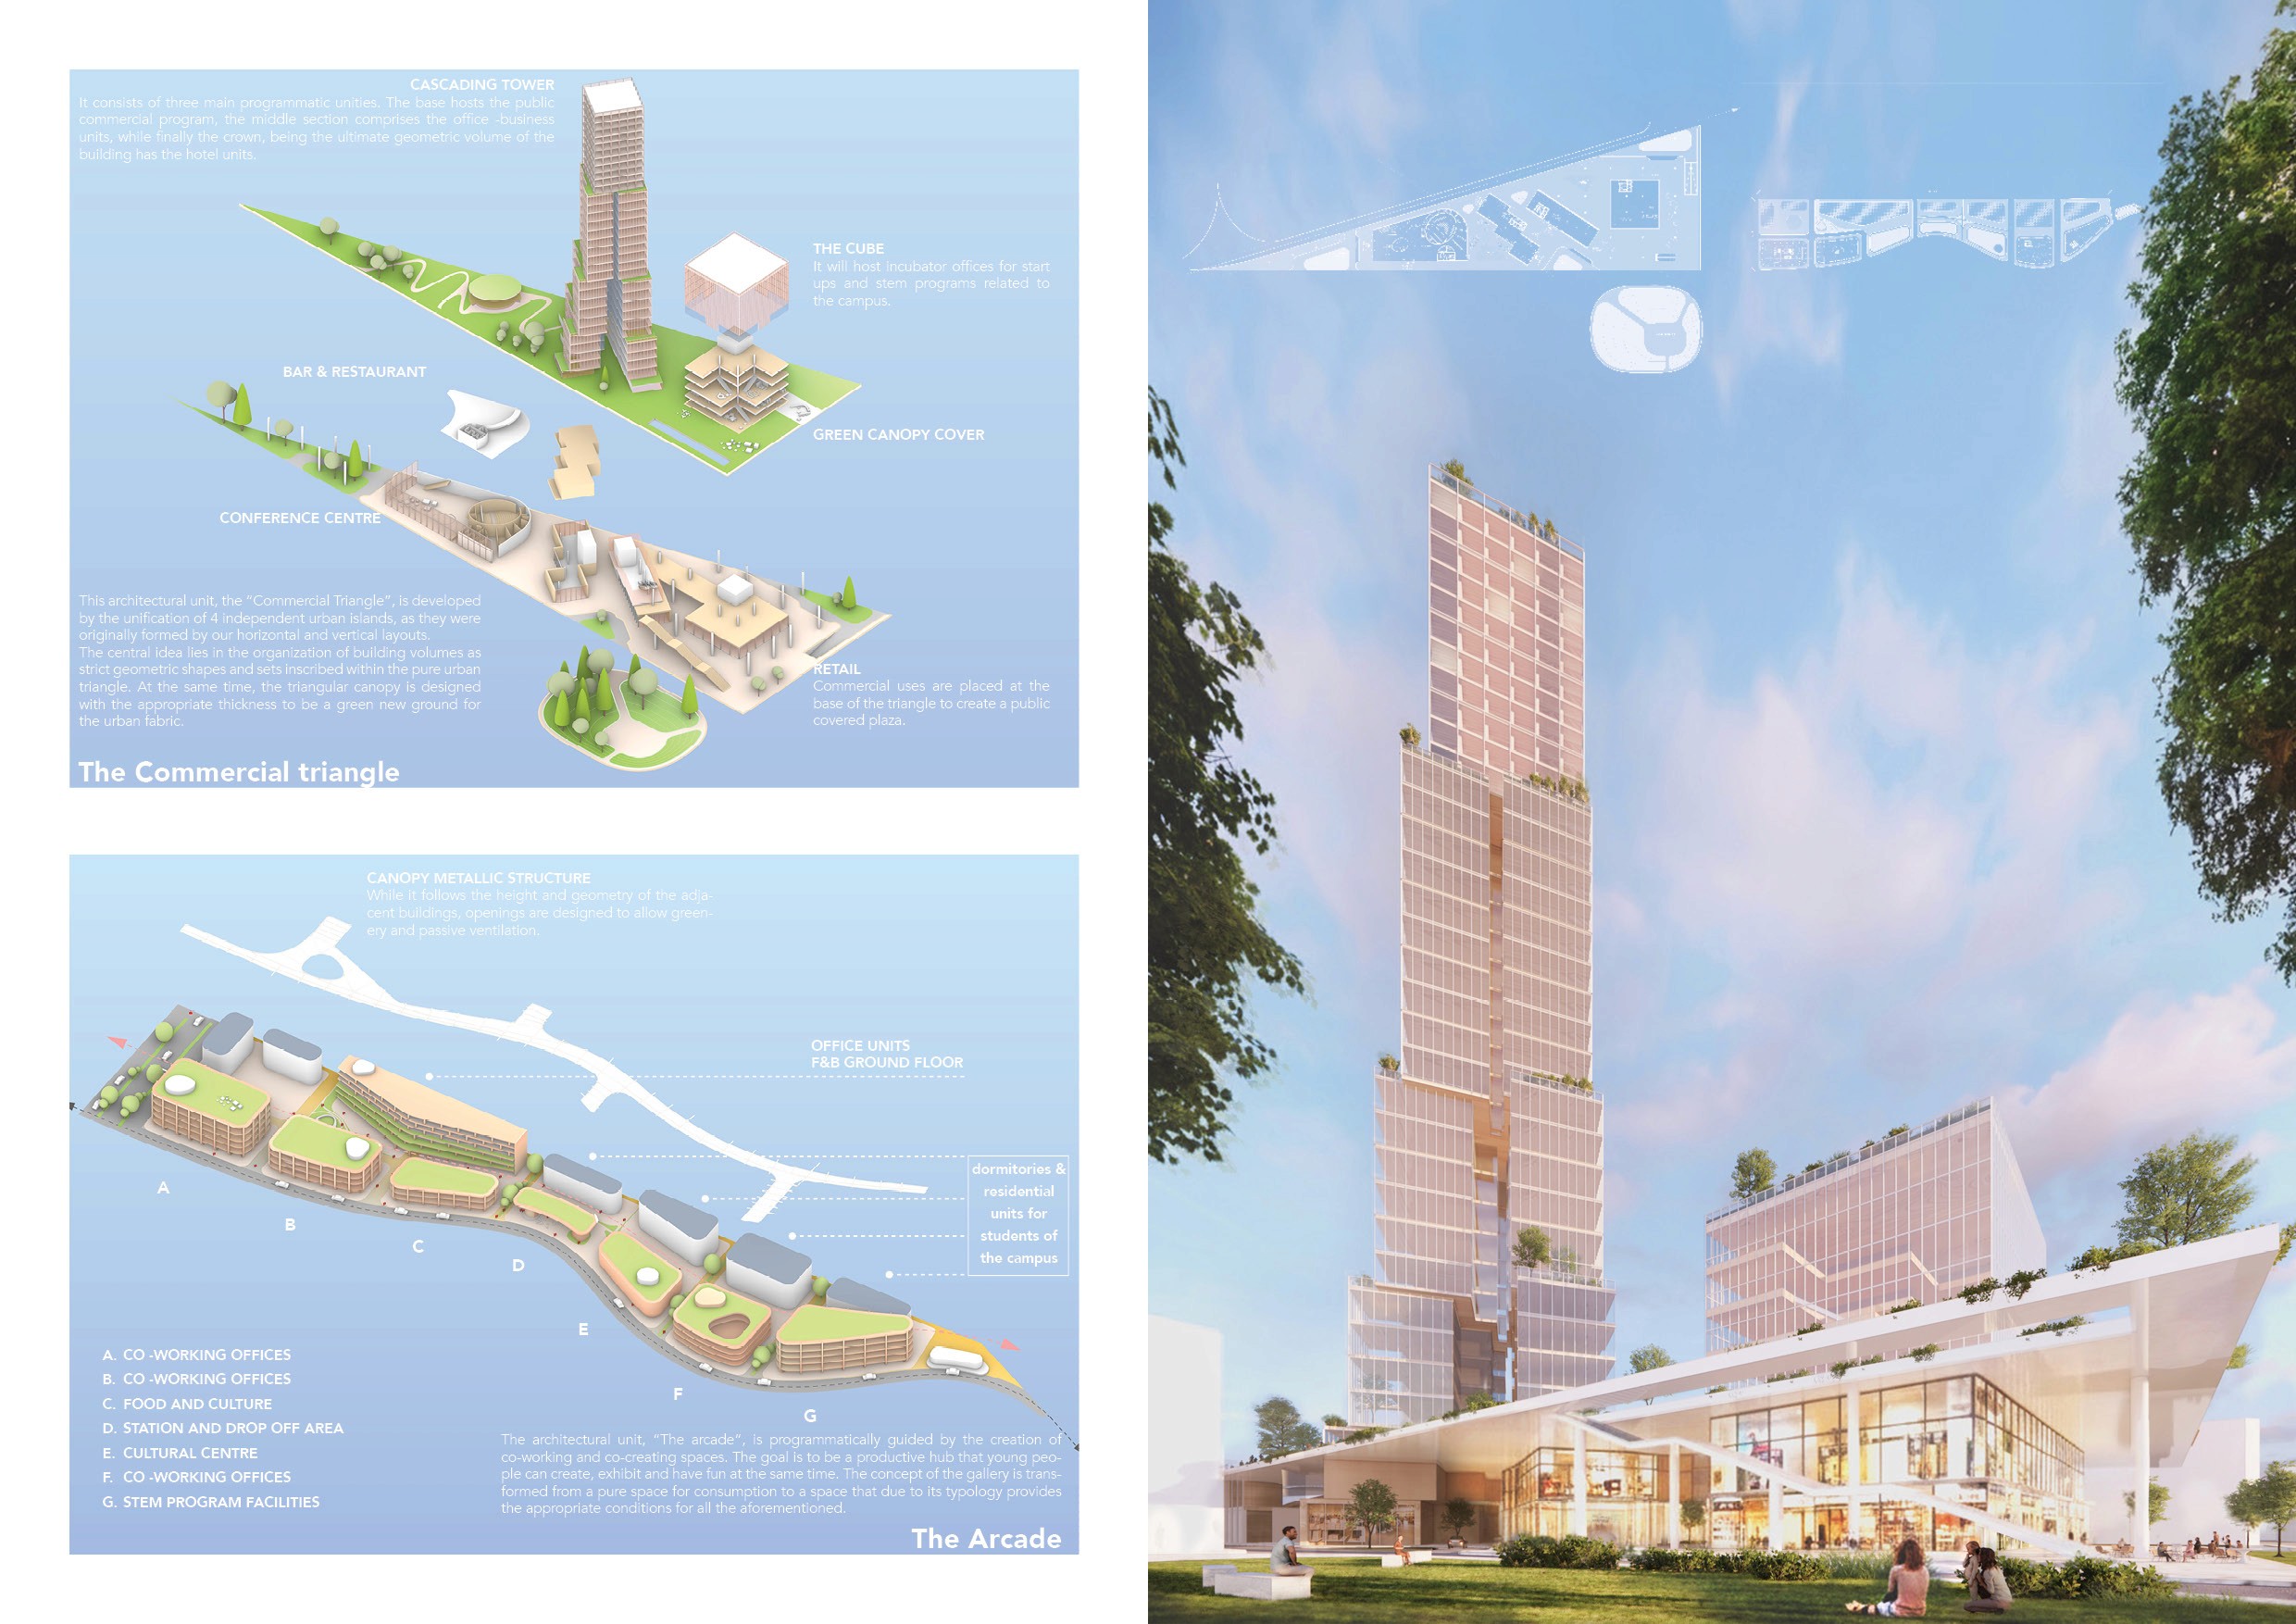
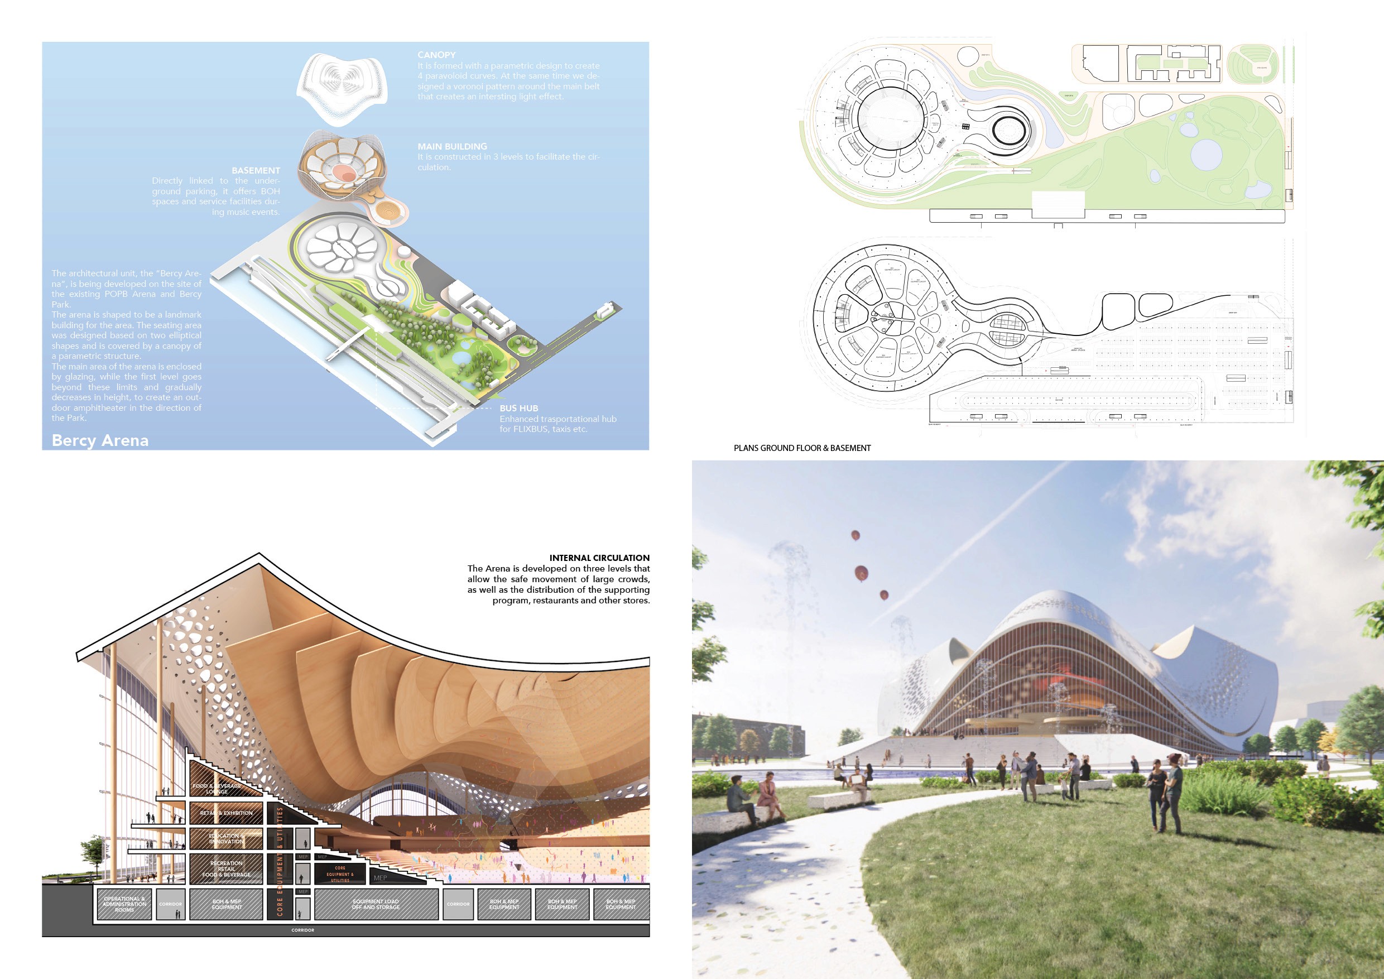
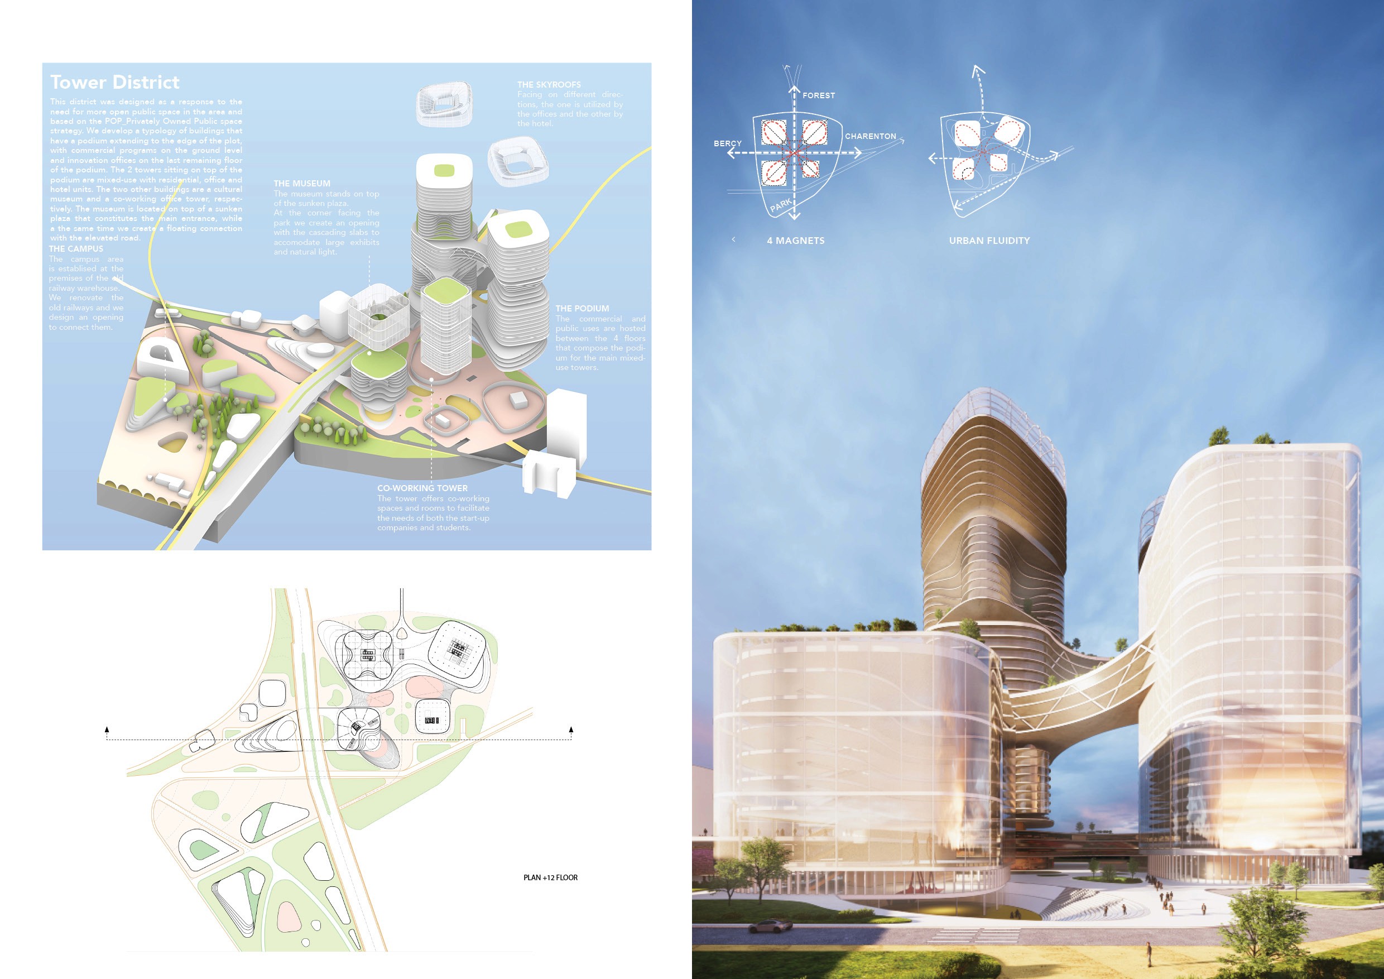
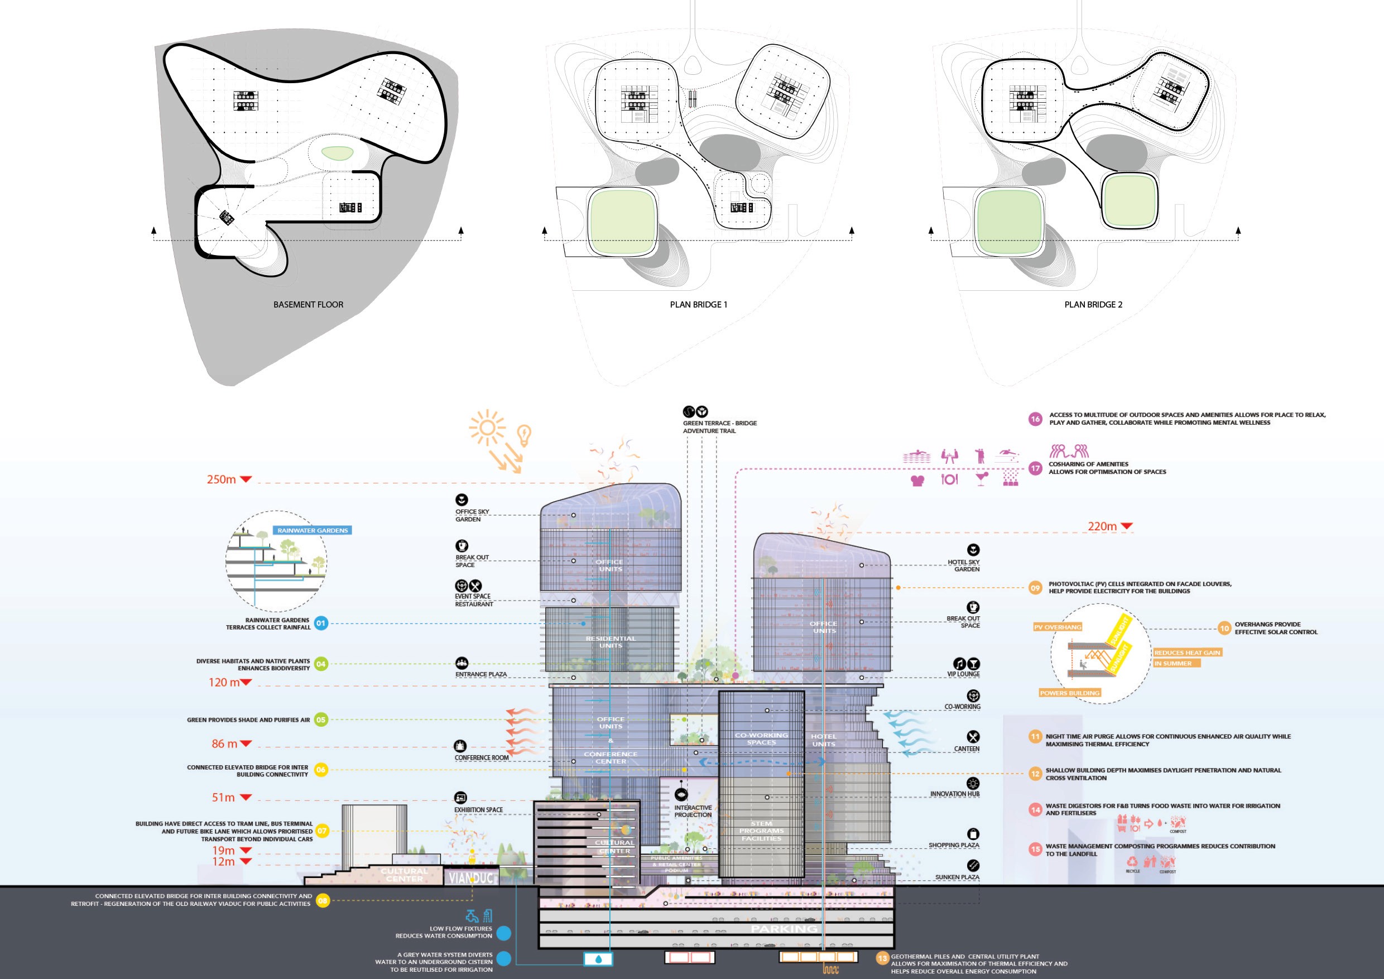
The project addresses the challenge of reconnecting a fragmented metropolitan site shaped by infrastructural barriers, contrasting urban scales, and isolated development zones. Elevated railway plots, vehicular spines, and disconnected circulation networks create conditions of spatial separation that limit accessibility and urban continuity across the district. In response, the masterplan is organized into five interconnected urban units linked through bicycle infrastructure, pedestrian bridges, landscape corridors, and layered circulation systems. Each district develops a distinct spatial and programmatic identity while remaining integrated within the larger urban framework. The Commercial Triangle, The Arcade, Bercy Arena, The Twisting Bridge, and The Tower District combine public programs, mixed-use development, and open landscapes through porous architectural configurations that allow movement, visibility, and interaction between buildings, infrastructure, and public space. Rather than following rigid zoning principles, the project distributes cultural, commercial, recreational, residential, and professional programs across the site to form a continuous public environment capable of supporting diverse forms of urban life.
Final thoughts
Toward Adaptive and Connected Urban Neighborhoods
Urban Reboot proposes a model of urban regeneration where density, mobility, landscape, and public life operate as interconnected systems rather than isolated interventions. The project reframes the contemporary city as a flexible and evolving urban field capable of accommodating multiple programs, lifestyles, and social interactions across different scales. Through porous spatial organization, mixed-use clustering, and continuous public circulation, the proposal explores how architecture can support more integrated and accessible forms of metropolitan living. Rather than producing a singular urban object, Urban Reboot establishes a framework of relationships that allows the city to adapt, connect, and evolve alongside changing social and environmental conditions.
(03)
PROJECTS